
Open House Thu, Oct 1st 04:00 PM - 06:00 PM - Price Reduction

Address
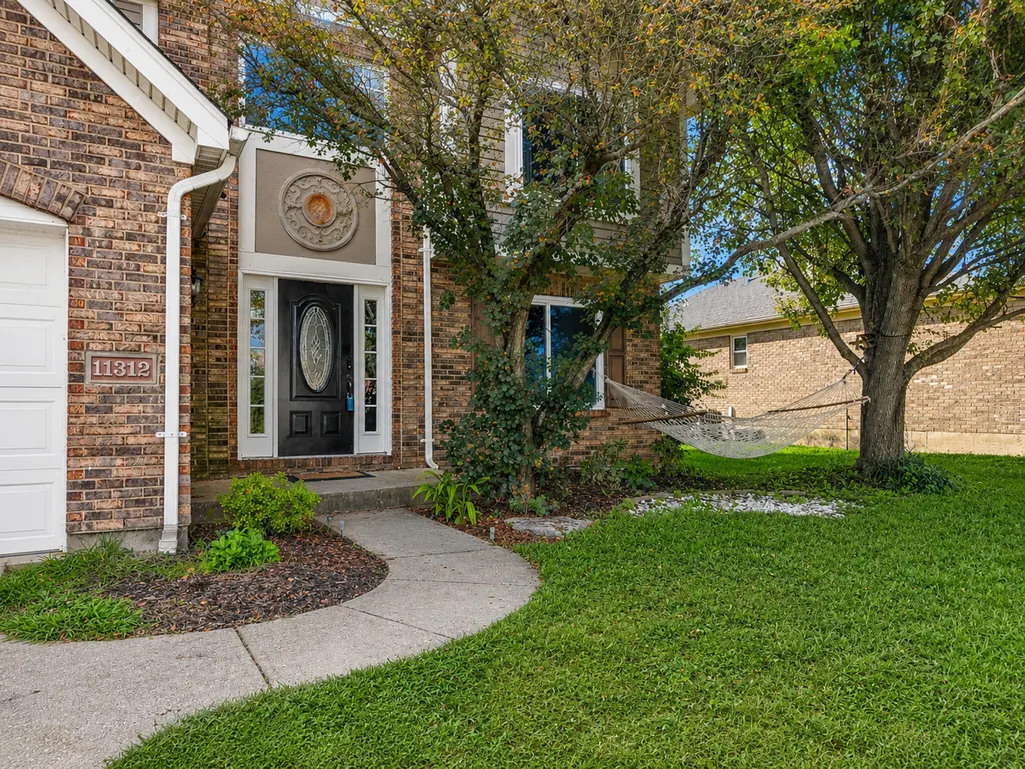
11312 Sheffield Lane, Walton, KY
Price
$ 329,000
Property Attributes
- MLS#646126
- TypeSingle Family
- Listing Status Active
- CountyBoone
- CityWalton
- AreaRichwd-Un-Wal-Ver-SB
- NeighborhoodSteeplechase
- Zip41094
- StyleTraditional
- Year Built1999
- Price$ 329,000
- Bedrooms3
- Full Bathrooms2
- Half Bathrooms2
- Sqr Footage2700
- Lot Size0.29 Acres
Data Source:
Northern Kentucky MLS (NKAR)
Property Description
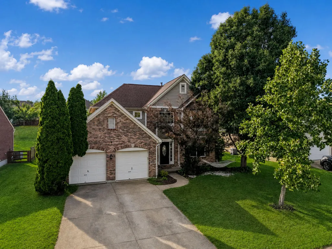
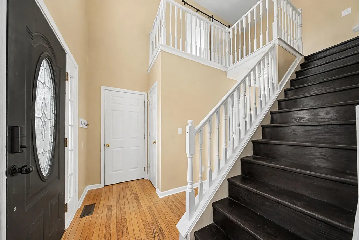
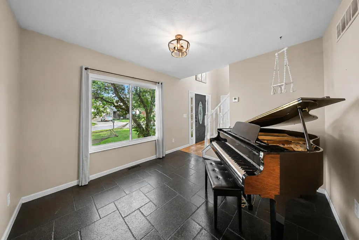
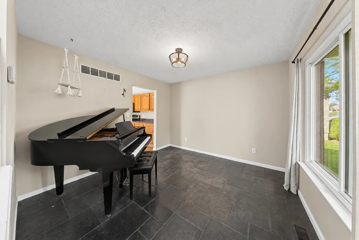
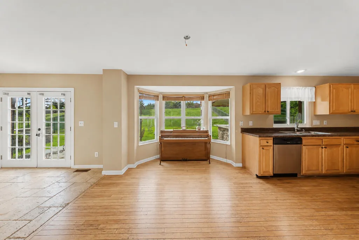
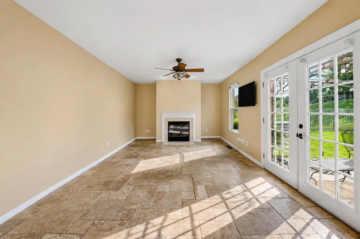
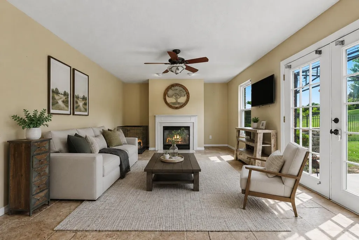
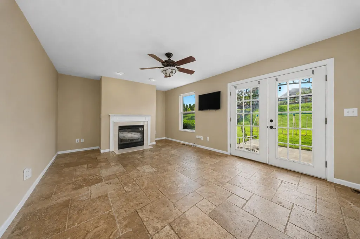
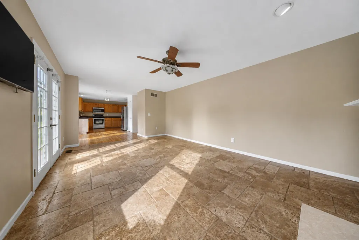
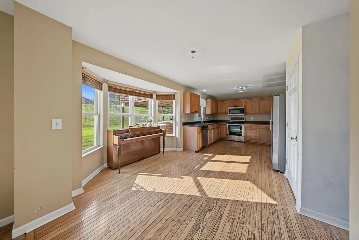
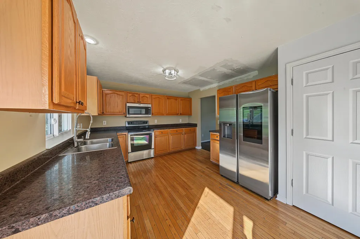
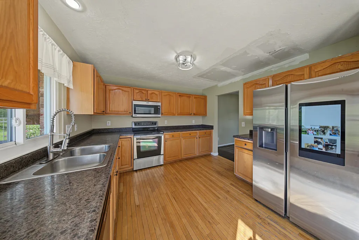
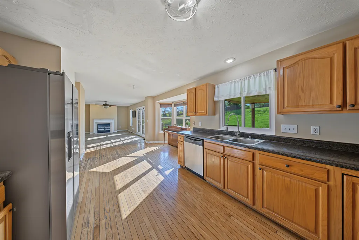
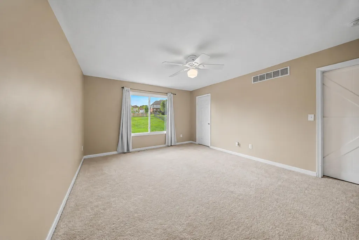
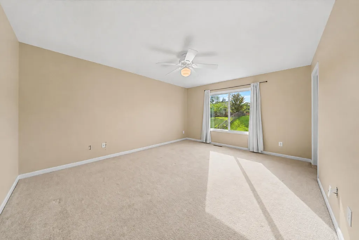
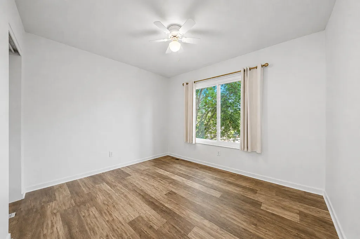
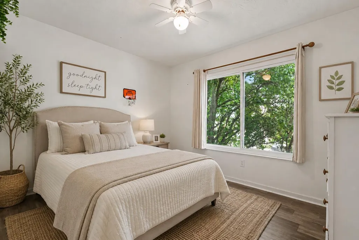
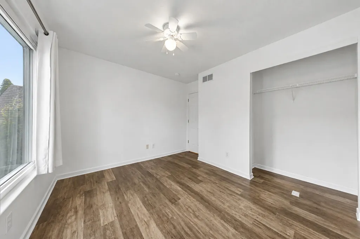
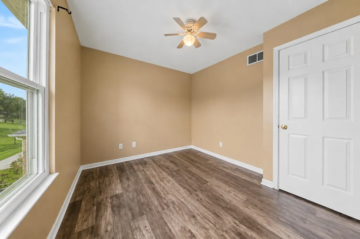
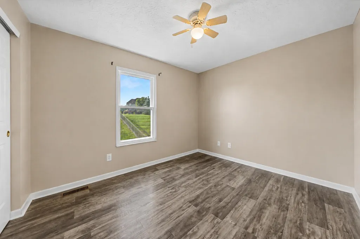
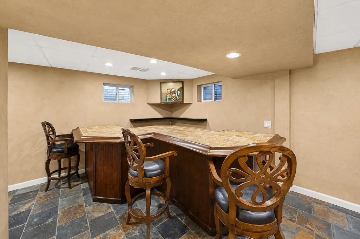
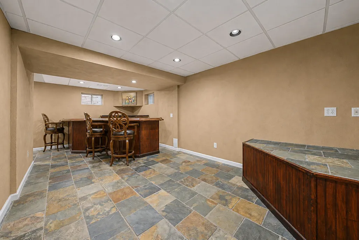
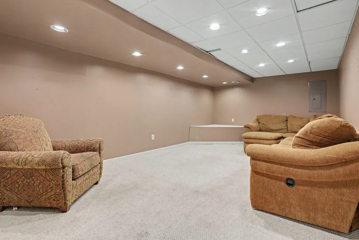
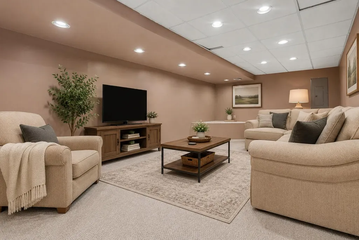
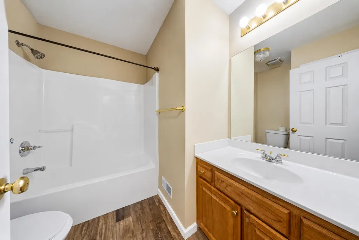
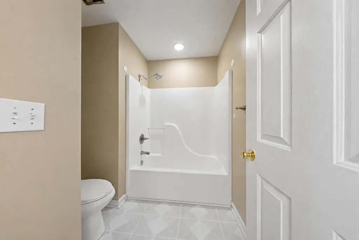
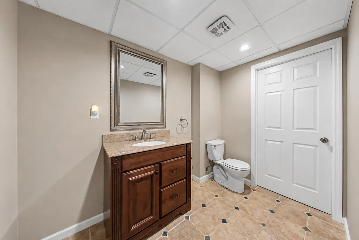
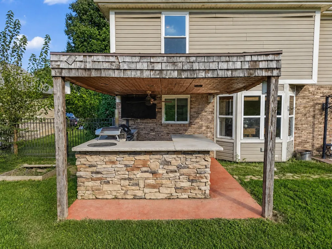
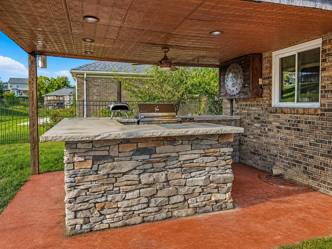
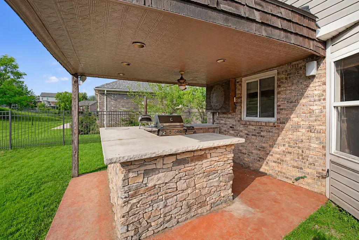
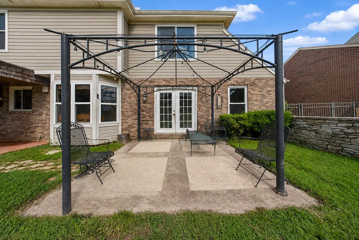
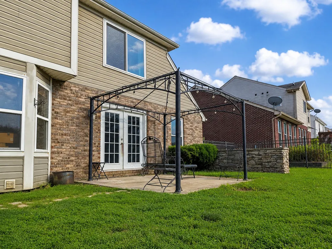
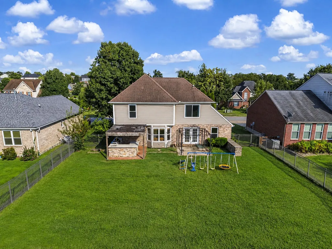
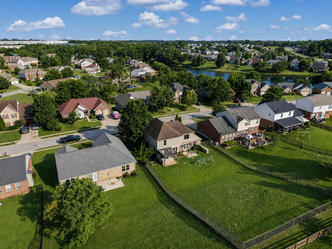
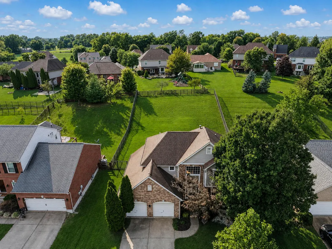
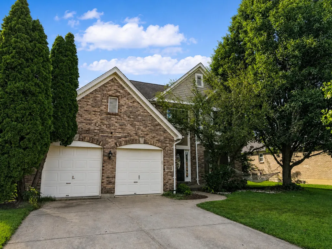
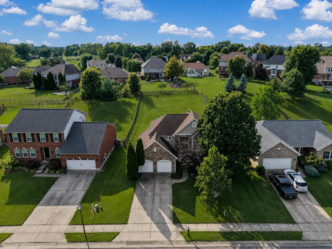
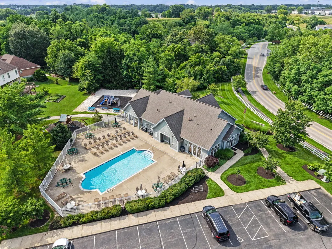
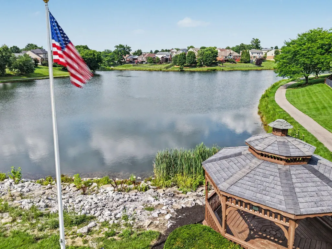
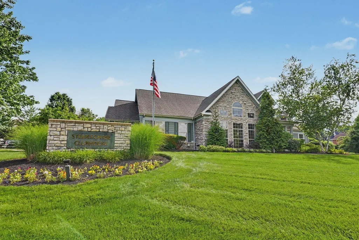
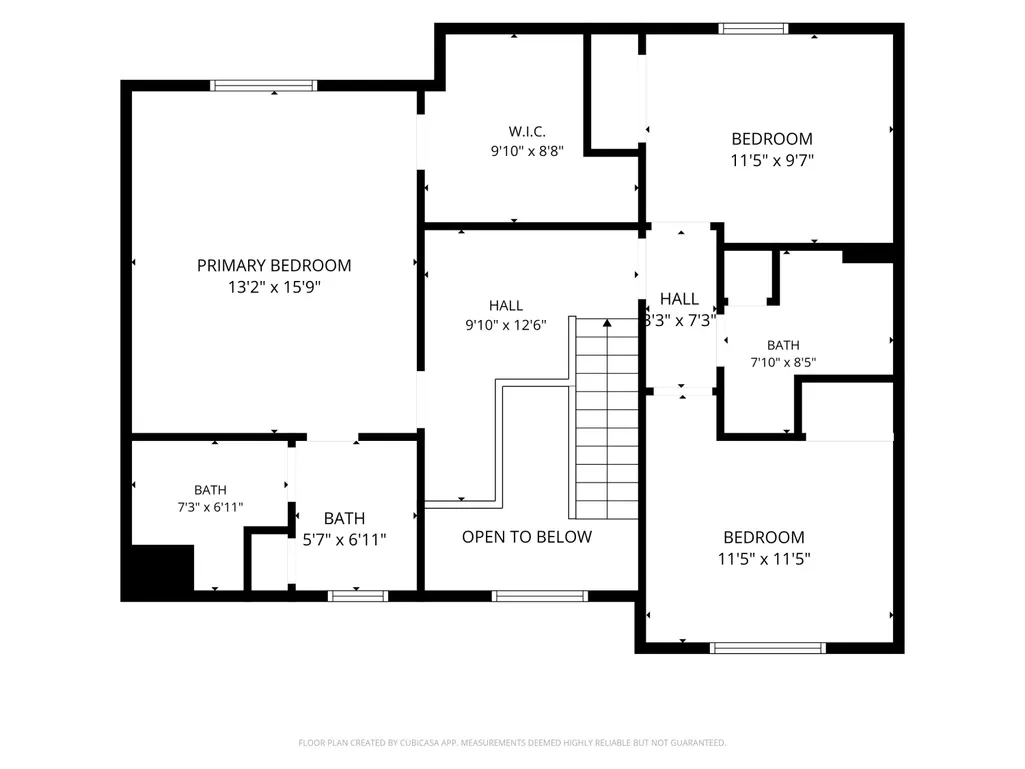
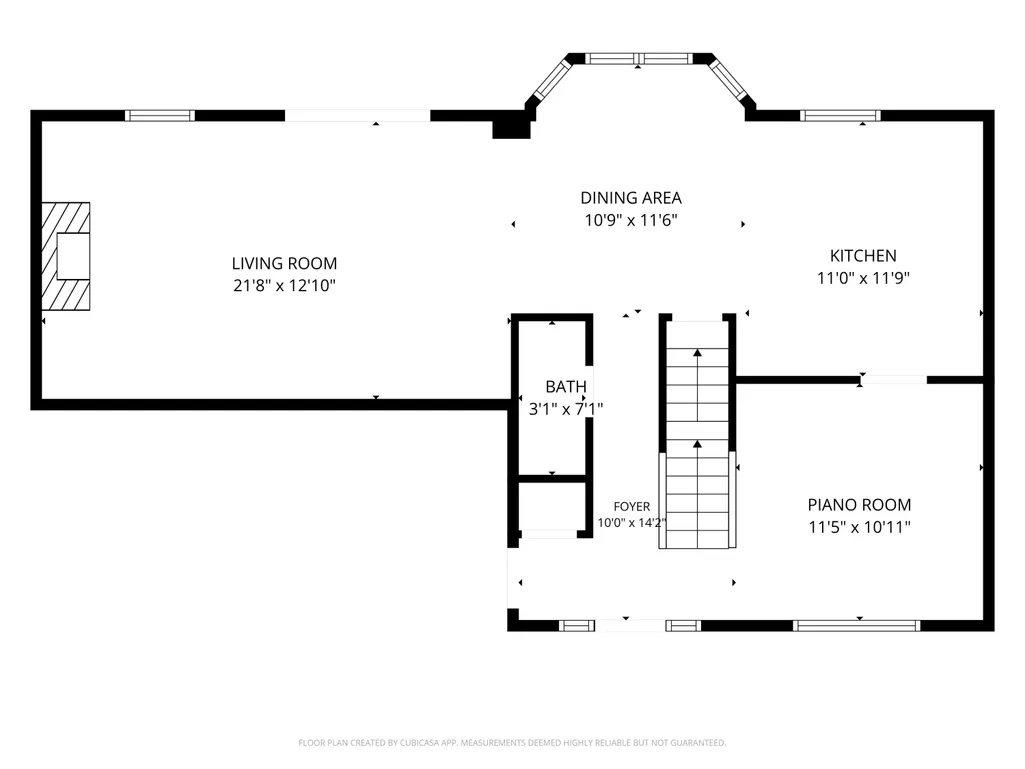
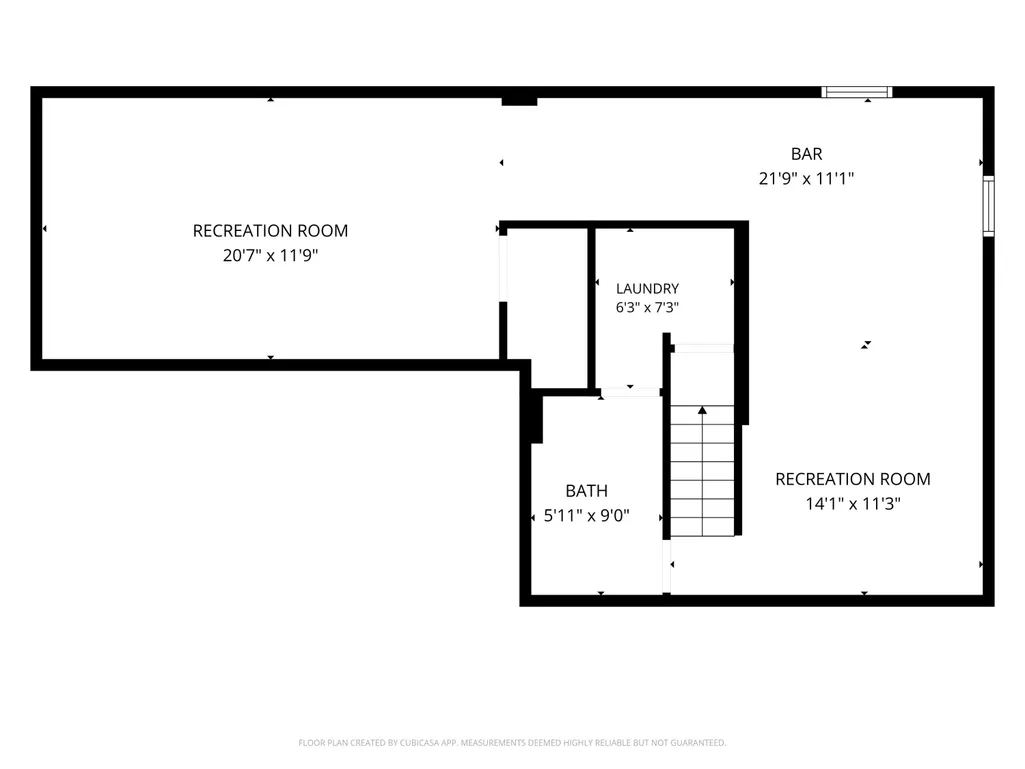
Discover a home with the space, layout, and standout features already in place & ready for the right buyer to bring their own vision and make it truly theirs. Located in the desirable Steeplechase community, this home offers generous living areas, a finished lower level, and an impressive outdoor entertaining setup that creates an incredible foundation to work with. The home is ready for some refreshing and updates throughout, making it a great opportunity for a buyer who sees the potential in a strong floor plan and wants to add their own style along the way. A soaring two-story foyer makes a memorable first impression, while the versatile sitting room just off the entry offers plenty of possibilities as a home office, music room, or additional gathering space. The kitchen features ample cabinetry, and a beautiful bay window overlooking the backyard, with an open connection to the spacious family room featuring a statement fireplace and walkout access to the patio. Outside is where the possibilities get especially fun. The generously sized backyard offers plenty of room to create your own outdoor oasis, while the covered outdoor kitchen already features a built-in grill and expansive counter space, giving you the bones for one seriously great entertaining space.Upstairs, all three bedrooms are conveniently located together. Downstairs, the finished lower level adds an entirely new dimension of living space with a large recreation area, wet bar, full bath, and plenty of flexibility for a movie room, game-day headquarters, guest space, hobbies, or everyday living.Steeplechase residents also enjoy scenic neighborhood lakes, a community clubhouse and pool, plus convenient highway access.This is the kind of home where you don't have to start from scratch. The space is here. The floor plan is here. Some pretty amazing features are already here. Bring your vision, add your personal style, and turn a home with tons of potential into a place that feels completely your own.
| Elementary School | Middle School | High School |
|---|---|---|
| Steeplechase Elementary Elementary School | Gray Middle School Middle School | Ryle High High School |
| Price History | |
|---|---|
| 8/28/2026 | Listed $339,000 |
| 9/28/2026 | 3$329,000 |
General Features
| Living Area | 2700 |
|---|---|
| Sewer | Public Sewer |
| Heating | Forced Air |
| Cooling | Central Air |
| Roof | Shingle |
| HOA Fee | 150 |
| Garage Spaces | 2 |
| Patio/Porch Features | Patio,Porch |
| Architectural Style | Traditional |
| Security Features | Smoke Detector(s) |
| Construction Materials | Brick,Vinyl Siding |
| Year Built | 1999 |
| Levels | Two |
| Property Subtype | Single Family Residence |
| Assoc Fee Paid Per | Quarterly |
| County | Boone |
| New Construction | false |
| Property Type | Residential |
| Association Amenities | Landscaping,Playground,Pool,Clubhouse,Management |
| HOA | true |
| Attached Garage | false |
| Subdivision Name | Steeplechase |
| Garage Y/N | true |
| Total Rooms | 10 |
| Status | Active |
| Directions | Merge onto I-71 S/I-75 S toward Lexington/Louisville, Take exit 175 for KY-338 toward Richwood, Use the 2nd from the right lane to turn slightly right onto the ramp to KY-338 N/Richwood Rd, Use the left lane to turn slightly right onto KY-338 N/Richwood Rd, At the traffic circle, turn left onto Grand National Blvd,Turn left onto Sheffield Dr/Sheffield Ln, home on left. |
| High School | Ryle High |
| City | Walton |
| MLS Area | K11 - Richwd/Un/Wal/Ver/SB |
| Lot Size Units | Acres |
| Lot Size Square Feet | 12632 |
| Elementary School | Steeplechase Elementary |
| Property Attached Y/N | false |
| Middle/Junior High School | Gray Middle School |
| MLS Area Minor | K11 - Richwd/Un/Wal/Ver/SB |
| Living Area Units | Square Feet |
| Standard Status | Active |
Interior Features
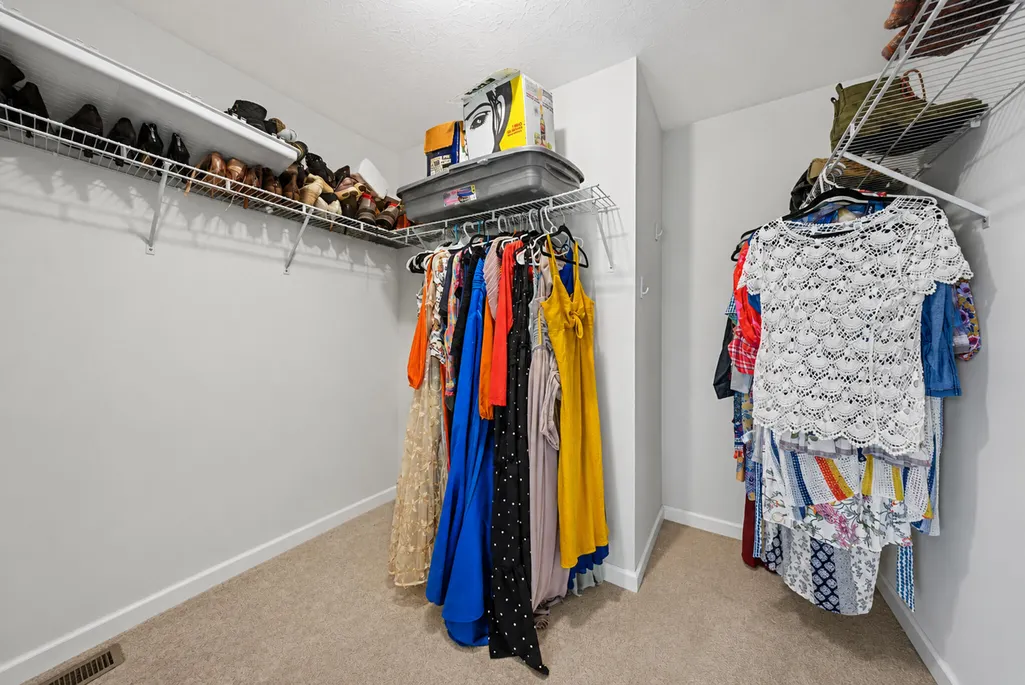
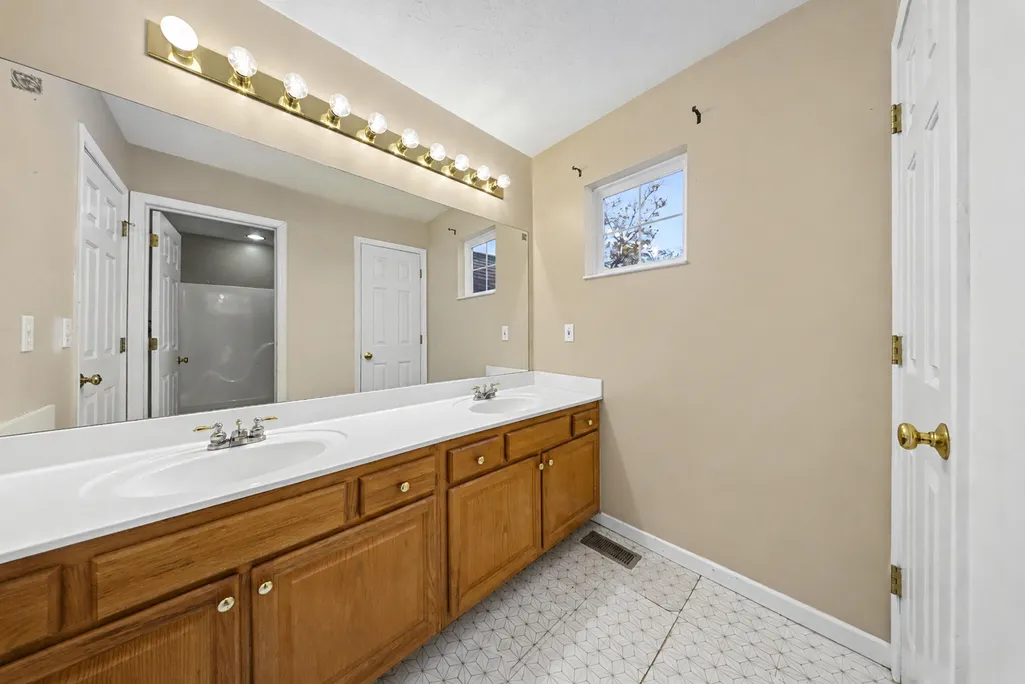
| Interior Amenities | Barn Door(s),Kitchen Island,Wet Bar,Walk-In Closet(s),Storage,Soaking Tub,Entrance Foyer,Eat-in Kitchen,Double Vanity,Built-in Features,Ceiling Fan(s),High Ceilings,Natural Woodwork,Recessed Lighting |
|---|---|
| Basement | Full,Finished,Storage Space |
| Total Fireplaces | 1 |
| Fireplace Features | Gas |
| Air Conditioning Y/N | true |
| Heating Y/N | true |
| Window Features | Insulated Windows |
| Fireplace Y/N | true |
| Total Baths | 4 |
Exterior Features
| Exterior Amenities | Outdoor Kitchen,Outdoor Grill |
|---|---|
| Fencing | Fenced,Full |
| Parking Features | Driveway,Garage |
| Lot Features | Level |
| Water Source | Public |
| Total Parking | 2 |
| Lot Size Area | 0.29 |
| Foundation Details | Poured Concrete |
| Lot Dimensions | Irregular |
| Lot Size Acres | 0.29 |
| Lot Size Source | Realist |
Amenities
- Foreclosure
- Views
- Short Sale
- New Construction
- Adult 55+
- Lease To Own
- No HOA Fees
- Furnished
- Primary On Main
- Air Conditioning
- Seller Finance
- Green
- Fixer Upper
- Horse
- Golf
- Fireplace
- Deck
- Garage
- Basement
- Pool
Property vs Single Family Average in 41094
Price
Year Built
 Data last updated: September 27, 2026 9:38 PM UTC and updating occurs daily
 The data relating to real estate for sale on this web site comes in part from the Internet Data Exchange Program of Metro Search, Inc. Real estate listings held by brokerage firms other than United Real Estate Louisville are marked with the Internet Data Exchange logo or the Internet Data Exchange thumbnail logo and detailed information about each listing includes the name of the listing broker.
© 2026 Metro Search, Inc.
The data relating to real estate for sale on this web site comes in part from the Internet Data Exchange Program of Metro Search, Inc. Real estate listings held by brokerage firms other than United Real Estate Louisville are marked with the Internet Data Exchange logo or the Internet Data Exchange thumbnail logo and detailed information about each listing includes the name of the listing broker.
© 2026 Metro Search, Inc.
 All information deemed reliable but not guaranteed. All properties are subject to prior sale, change or withdrawal. Neither listing broker(s) or information provider(s) shall be responsible for any typographical errors, misinformation, misprints and shall be held totally harmless. Listing(s) information is provided for consumers personal, non-commercial use and may not be used for any purpose other than to identify prospective properties consumers may be interested in purchasing. The data relating
 The data relating to real estate for sale on this web site comes in part from the Internet Data Exchange Program. Real estate listings held by IDX Brokerage firms other than United Real Estate Louisville are marked with the Internet Data Exchange logo or the Internet Data Exchange thumbnail logo and detailed information about them includes the name of the listing IDX Brokers. This information is provided exclusively for personal, non-commercial use and may not be used for any purpose other than to
 REALTOR® Association of Southern Kentucky All information deemed reliable but not guaranteed. All properties are subject to prior sale, change or withdrawal. Neither listing broker(s) or information provider(s) shall be responsible for any typographical errors, misinformation, misprints and shall be held totally harmless. Listing(s) information is provided for consumer's personal, non-commercial use and may not be used for any purpose other than to identify prospective properties consumers may
 Heart of Kentucky Association of REALTORS® All information deemed reliable but not guaranteed. All properties are subject to prior sale, change or withdrawal. Neither listing broker(s) or information provider(s) shall be responsible for any typographical errors, misinformation, misprints and shall be held totally harmless. Listing(s) information is provided for consumer's personal, non-commercial use and may not be used for any purpose other than to identify prospective properties consumers may
 All information deemed reliable but not guaranteed. All properties are subject to prior sale, change or withdrawal. Neither listing broker(s) or information provider(s) shall be responsible for any typographical errors, misinformation, misprints and shall be held totally harmless. Listing(s) information is provided for consumer's personal, non-commercial use and may not be used for any purpose other than to identify prospective properties consumers may be interested in purchasing. The data relating
 All information deemed reliable but not guaranteed. All properties are subject to prior sale, change or withdrawal. Neither listing broker(s) or information provider(s) shall be responsible for any typographical errors, misinformation, misprints and shall be held totally harmless. Listing(s) information is provided for consumer's personal, non-commercial use and may not be used for any purpose other than to identify prospective properties consumers may be interested in purchasing. The data relating
