
Open House Sun, Sep 13th 02:00 PM - 04:00 PM - Views - New Construction - Primary on Main
Address
124 Valhalla Drive Lot 101, Henryville, IN
Price
$ 429,900
Property Attributes
- MLS#202607409
- TypeSingle Family
- Listing Status Active
- CountyClark
- CityHenryville
- AreaMonroe
- NeighborhoodChampions Gate
- Zip47126
- Style
- Year Built2026
- Price$ 429,900
- Bedrooms4
- Full Bathrooms3
- Half Bathrooms0
- Sqr Footage2186
- Lot Size0.18 Acres
Data Source:
Southern Indiana REALTORS® Association (SIRA)
Property Description
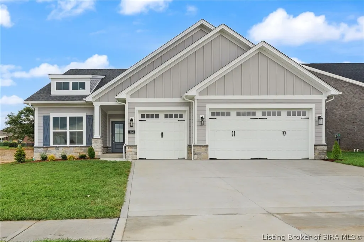
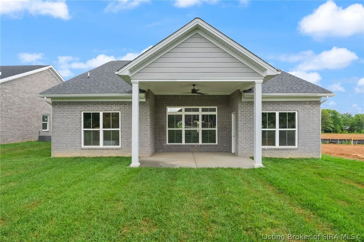
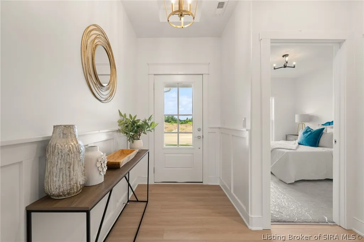
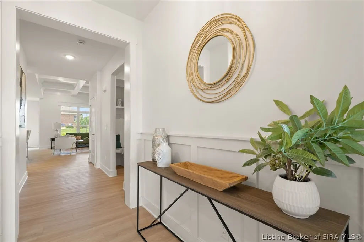
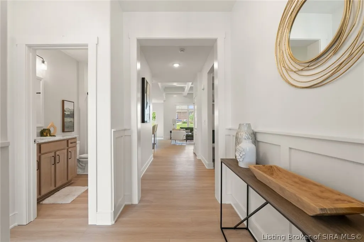
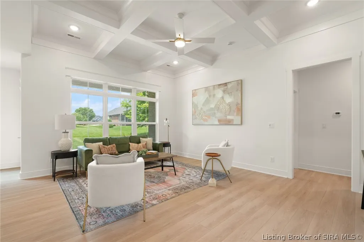
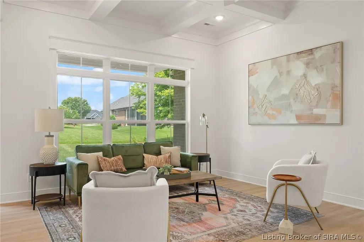
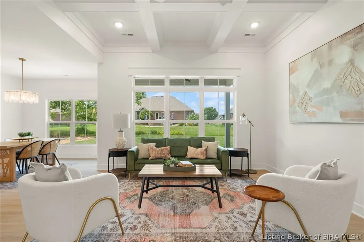
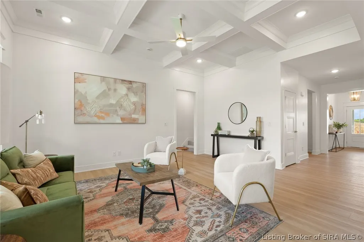
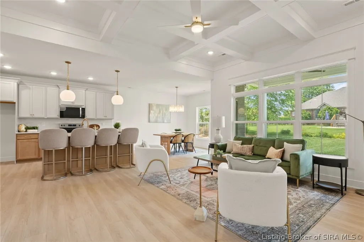
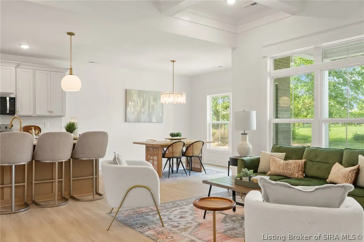
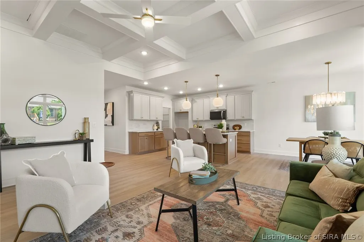
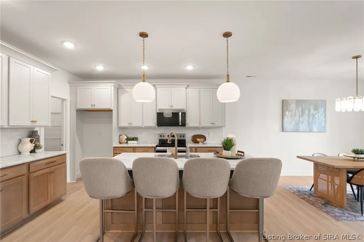
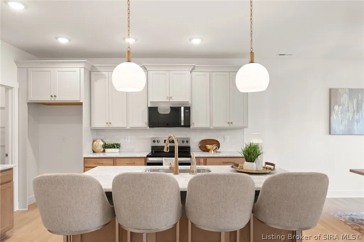
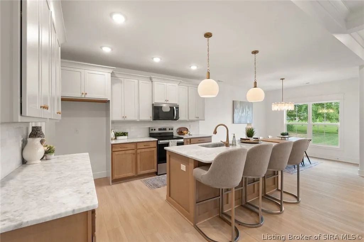
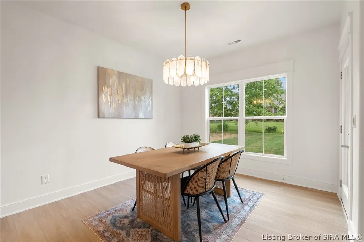
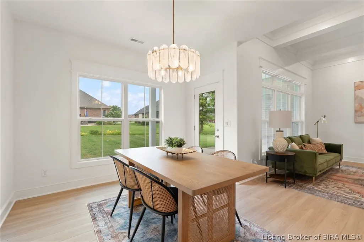
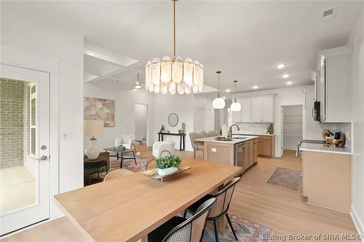
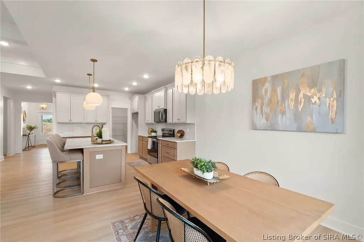
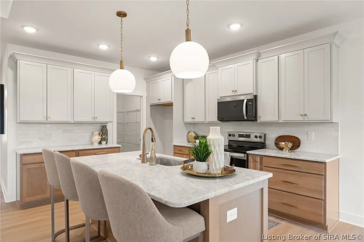
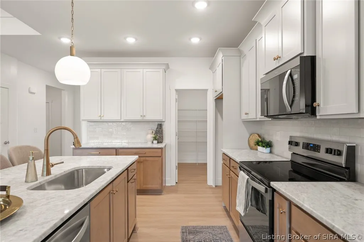
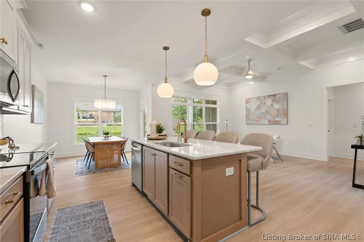
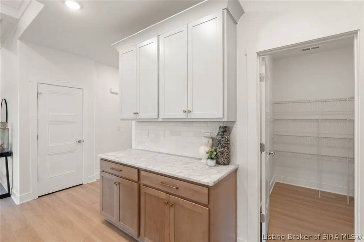
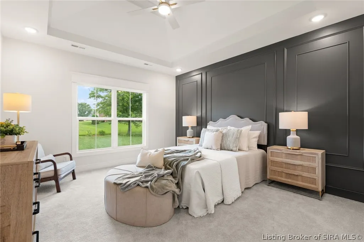
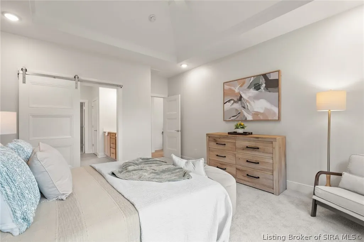
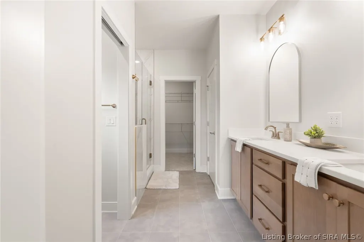
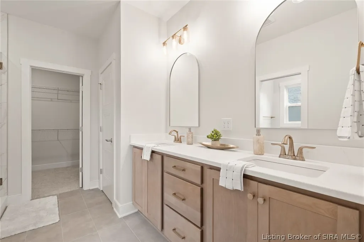
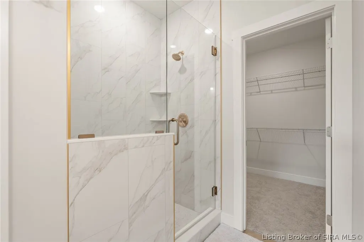
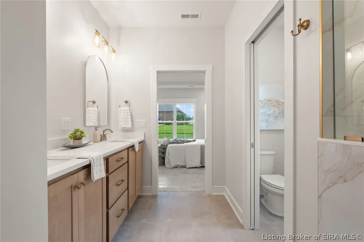
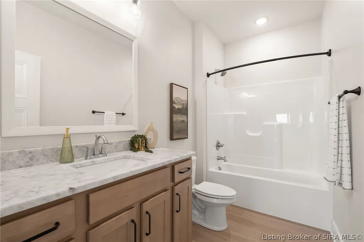
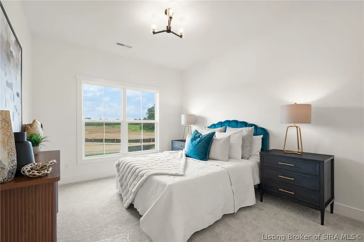
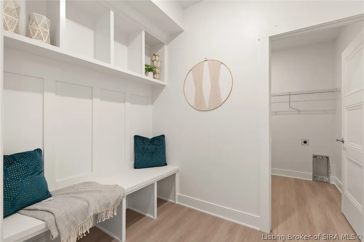
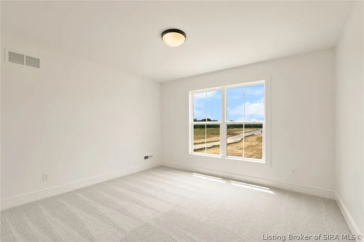
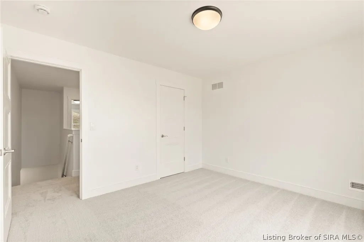
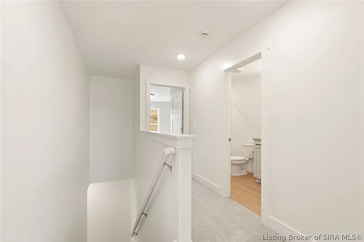
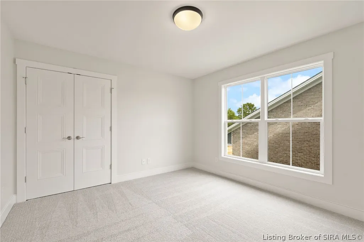
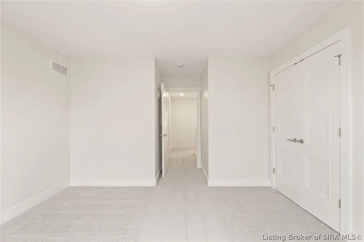
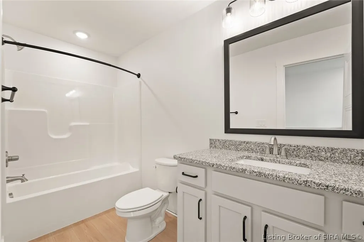
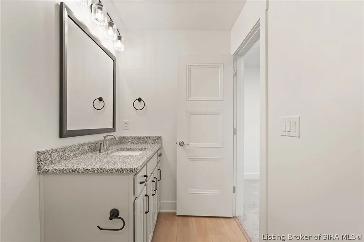
Discover the Windsor II Plan at Champions Gate, a spacious, stylish, and smartly designed home by Discovery Builders. This beautifully crafted residence blends elegance with everyday functionality and includes a 3-car attached garage and thoughtfully planned living spaces throughout. Key Features include 4 Bedrooms, 3 Full Baths offering comfort and flexibility for households of all sizes. Open concept kitchen & great room with a soaring 10' coffered ceiling and triple windows with transoms that fill the space with natural light. Gourmet kitchen featuring a large island with seating for 3 and a generous daily dining area accommodating up to 6. Owners' suite with a walk-in shower, double vanity, and an expansive walk-in closet. Energy-efficient spray foam wall insulation for enhanced year-round comfort. Covered patio/deck ideal for outdoor relaxation and entertaining. Come see why so many buyers are choosing Discovery Builders, where you'll find better design, larger rooms, and higher quality finishes in every home. Buyer to verify all details, features, and specifications. Sq. ft. and room sizes are approximate. Learn more at DiscoveryBuilders.net #DiscoveryBuilders
| Price History | |
|---|---|
| 4/16/2026 | Listed $429,900 |
General Features
| Heating | Forced Air |
|---|---|
| Cooling | Central Air |
| Possession | Close Of Escrow |
| Roof | Shingle |
| Appliances | Dishwasher,Disposal,Microwave,Oven,Range |
| Zoning | Residential |
| HOA Fee | 200 |
| Garage Spaces | 3 |
| Patio/Porch Features | Covered,Patio,Porch |
| Architectural Style | One and One Half Story,One Story |
| Construction Materials | Brick,Fiber Cement,Hardboard,Frame,HardiPlank Type,Stone |
| Year Built | 2026 |
| View | Park/Greenbelt |
| Stories Count | 1 |
| Township | Monroe |
| Levels | One and One Half,One |
| Unit Number | Lot 101 |
| Property Subtype | Residential |
| Assoc Fee Paid Per | Annually |
| County | Clark |
| New Construction | true |
| Property Type | Residential |
| HOA | true |
| Attached Garage | true |
| Subdivision Name | Champions Gate |
| Garage Y/N | true |
| Total Rooms | 10 |
| Full Baths | 3 |
| Status | Active |
| Directions | Take I-65 N to Blue Lick Rd/Memphis-Blue Lick Rd in Memphis. Take exit 16 from I-65 N. Continue on Memphis-Blue Lick Rd. Turn right onto Valhalla Drive. |
| City | Henryville |
| Zoning Description | Residential |
| Lot Size Units | Acres |
| Lot Size Square Feet | 7840.8 |
| Listing Terms | Cash,Conventional,FHA,VA Loan |
| Property Condition | Under Construction |
| Virtual Tour | https://youtube.com/shorts/kQiNpXP8Db4?feature=share |
| Builder Name | Discovery Builders |
| Standard Status | Active |
| Property Sub Type Additional | Residential |
Interior Features
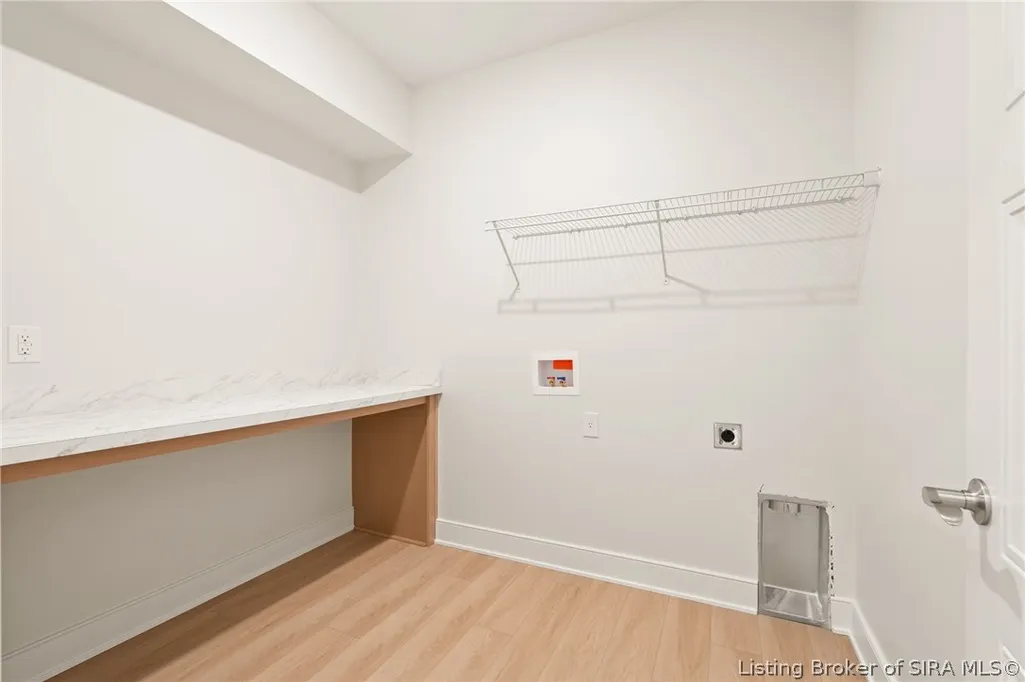
| Interior Amenities | Ceiling Fan(s),Entrance Foyer,Eat-in Kitchen,Kitchen Island,Bath in Primary Bedroom,Main Level Primary,Open Floorplan,Pantry,Split Bedrooms,Cable TV,Utility Room,Walk-In Closet(s) |
|---|---|
| Basement (Y/N) | false |
| Air Conditioning Y/N | true |
| Heating Y/N | true |
| Window Features | Thermal Windows |
| Fireplace Y/N | false |
| Above Grade Finished Area | 2186 |
| Laundry Features | Main Level,Laundry Room |
| Total Bedrooms | 4 |
| Total Baths | 3 |
Exterior Features
| Exterior Amenities | Paved Driveway,Porch,Patio |
|---|---|
| Parking Features | Attached,Garage Faces Front,Garage,Garage Door Opener |
| Lot Features | Dead End |
| Water Source | Connected,Public |
| Lot Size Area | 0.18 |
| Foundation Details | Slab |
| Building Area Total | 2186 |
| Lot Dimensions | see lot size |
| Lot Size Acres | 0.18 |
| Road Surface Type | Paved |
| Other Parking | Off Street |
| Lot Size Source | Assessor |
| Builder Model | Windsor II |
Amenities
- Foreclosure
- Views
- Short Sale
- New Construction
- Adult 55+
- Lease To Own
- No HOA Fees
- Furnished
- Primary On Main
- Air Conditioning
- Seller Finance
- Green
- Fixer Upper
- Horse
- Golf
- Fireplace
- Deck
- Garage
- Basement
- Pool
Property vs Single Family Average in 47126
Price
Year Built
In The Neighborhood
Open House
Henryville
$ 454,900
- Type
- Single Family
Listed by Angie Buchanan of Schuler Bauer Real Estate Services ERA Powered (N
Open House
Henryville
$ 474,900
- Type
- Single Family
Listed by Angie Buchanan of Schuler Bauer Real Estate Services ERA Powered (N
 Data last updated: September 13, 2026 4:51 AM UTC and updating occurs daily
 The data relating to real estate for sale on this web site comes in part from the Internet Data Exchange Program of Metro Search, Inc. Real estate listings held by brokerage firms other than United Real Estate Louisville are marked with the Internet Data Exchange logo or the Internet Data Exchange thumbnail logo and detailed information about each listing includes the name of the listing broker.
© 2026 Metro Search, Inc.
The data relating to real estate for sale on this web site comes in part from the Internet Data Exchange Program of Metro Search, Inc. Real estate listings held by brokerage firms other than United Real Estate Louisville are marked with the Internet Data Exchange logo or the Internet Data Exchange thumbnail logo and detailed information about each listing includes the name of the listing broker.
© 2026 Metro Search, Inc.
 All information deemed reliable but not guaranteed. All properties are subject to prior sale, change or withdrawal. Neither listing broker(s) or information provider(s) shall be responsible for any typographical errors, misinformation, misprints and shall be held totally harmless. Listing(s) information is provided for consumers personal, non-commercial use and may not be used for any purpose other than to identify prospective properties consumers may be interested in purchasing. The data relating
 The data relating to real estate for sale on this web site comes in part from the Internet Data Exchange Program. Real estate listings held by IDX Brokerage firms other than United Real Estate Louisville are marked with the Internet Data Exchange logo or the Internet Data Exchange thumbnail logo and detailed information about them includes the name of the listing IDX Brokers. This information is provided exclusively for personal, non-commercial use and may not be used for any purpose other than to
 REALTOR® Association of Southern Kentucky All information deemed reliable but not guaranteed. All properties are subject to prior sale, change or withdrawal. Neither listing broker(s) or information provider(s) shall be responsible for any typographical errors, misinformation, misprints and shall be held totally harmless. Listing(s) information is provided for consumer's personal, non-commercial use and may not be used for any purpose other than to identify prospective properties consumers may
 Heart of Kentucky Association of REALTORS® All information deemed reliable but not guaranteed. All properties are subject to prior sale, change or withdrawal. Neither listing broker(s) or information provider(s) shall be responsible for any typographical errors, misinformation, misprints and shall be held totally harmless. Listing(s) information is provided for consumer's personal, non-commercial use and may not be used for any purpose other than to identify prospective properties consumers may
 All information deemed reliable but not guaranteed. All properties are subject to prior sale, change or withdrawal. Neither listing broker(s) or information provider(s) shall be responsible for any typographical errors, misinformation, misprints and shall be held totally harmless. Listing(s) information is provided for consumer's personal, non-commercial use and may not be used for any purpose other than to identify prospective properties consumers may be interested in purchasing. The data relating
 All information deemed reliable but not guaranteed. All properties are subject to prior sale, change or withdrawal. Neither listing broker(s) or information provider(s) shall be responsible for any typographical errors, misinformation, misprints and shall be held totally harmless. Listing(s) information is provided for consumer's personal, non-commercial use and may not be used for any purpose other than to identify prospective properties consumers may be interested in purchasing. The data relating
