
Primary on Main


















Address
939 Cumberland Ridge Way, Bowling Green, KY
Price
$ 1,099,999
Property Attributes
- MLS#20263504
- TypeSingle Family
- Listing Status Active
- CountyWARREN
- CityBowling Green
- AreaWarren County
- NeighborhoodCumberland Ridge
- Zip42103
- Style2 Story,Contemporary
- Year Built2023
- Price$ 1,099,999
- Bedrooms5
- Full Bathrooms3
- Half Bathrooms1
- Sqr Footage5284
- Lot Size0.51 Acres
Data Source:
REALTOR® Association of Southern Kentucky (RASK)
Property Description
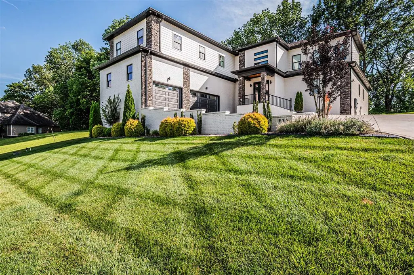
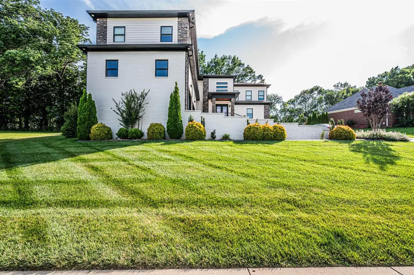
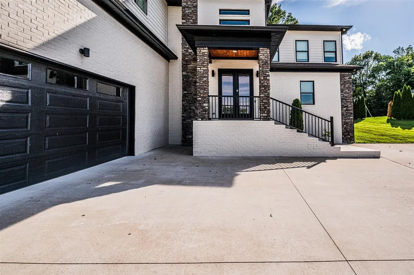
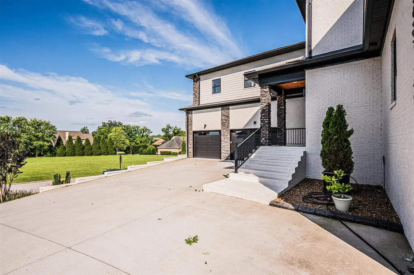
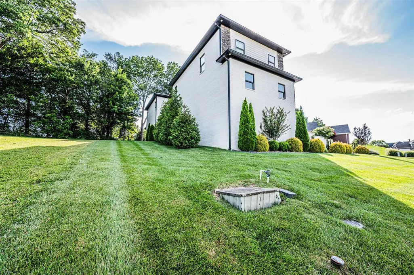
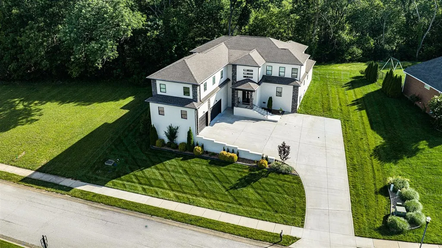
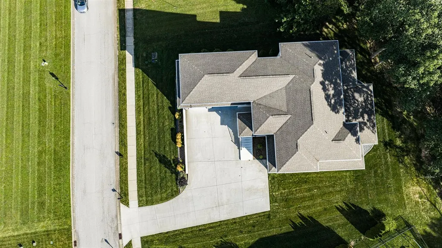
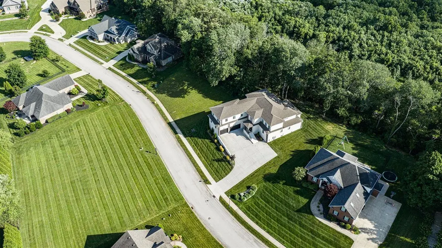
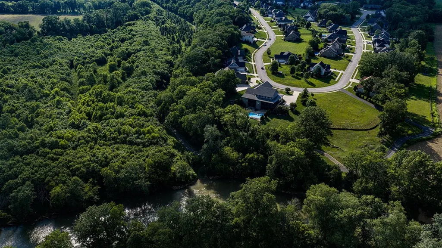
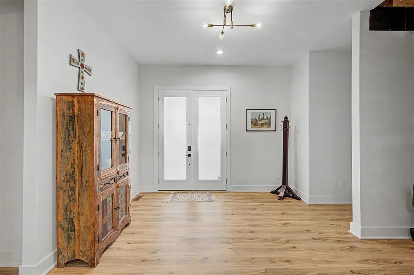
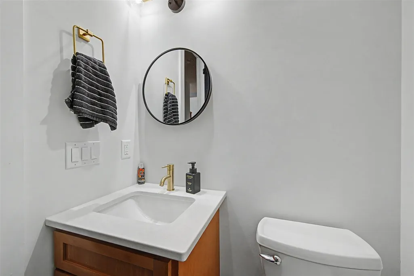
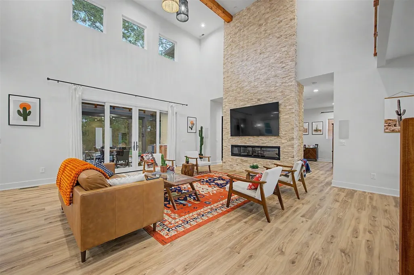
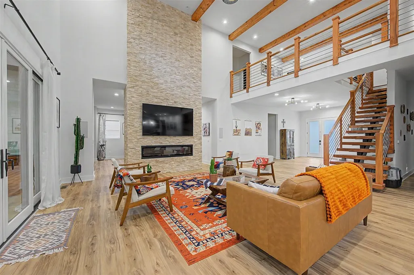
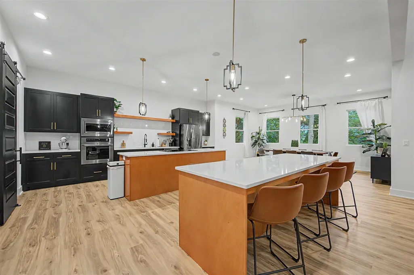
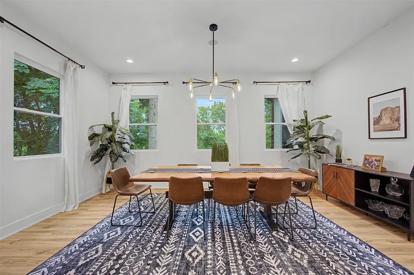
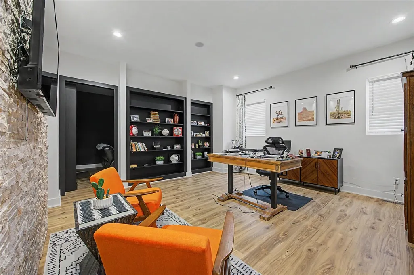
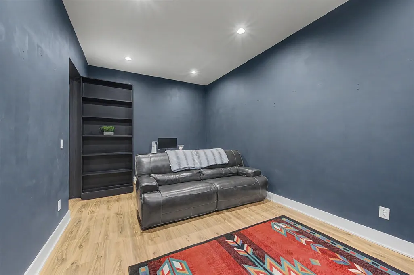
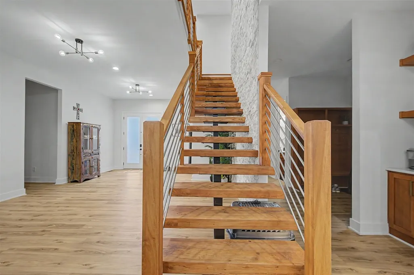
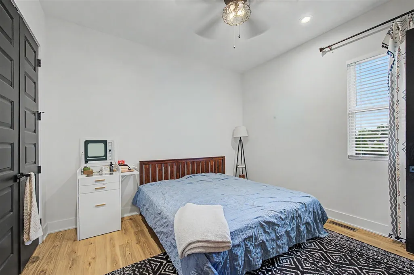
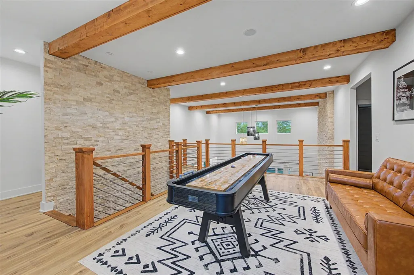
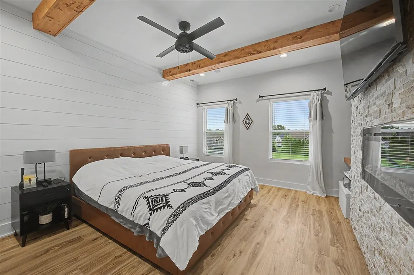
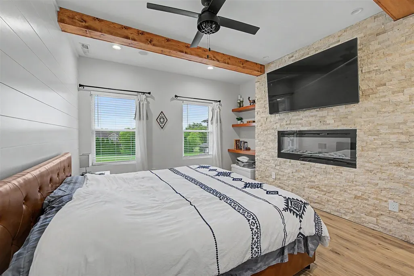
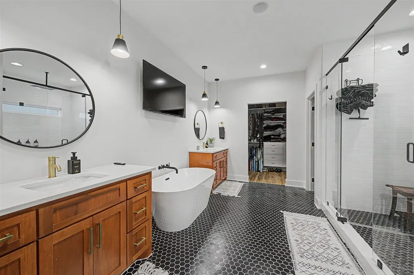
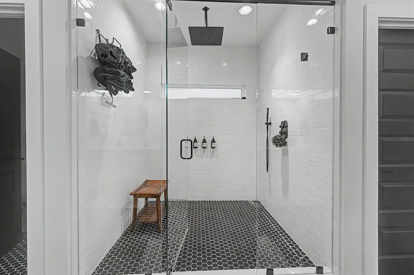
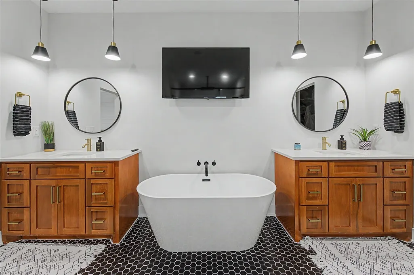
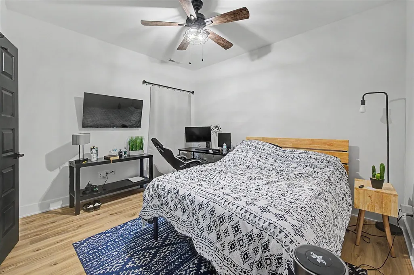
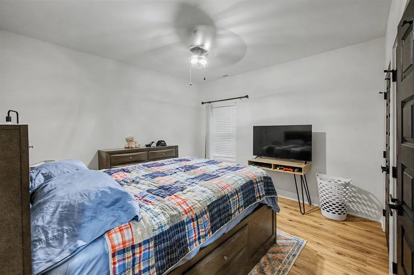
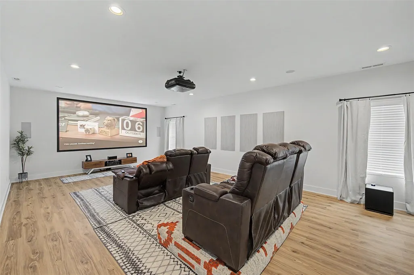
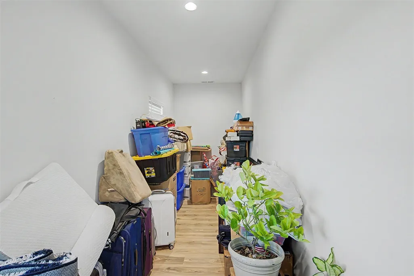
Better than new and loaded with upgrades, this exceptional custom-built home in Cumberland Ridge offers 5,284 square feet of luxury living on a beautifully landscaped half-acre lot. Featuring 5 bedrooms, 3.5 baths, a dedicated office, media room, game area, and 3-car garage, this home combines modern design with everyday functionality. The open-concept floor plan showcases soaring ceilings, expansive windows, custom finishes, and a stunning chef's kitchen with 2 oversized islands, premium appliances, and walk-in pantry. The main-level owner's suite offers a spa-inspired bath with soaking tub, oversized walk-in shower, and generous closet space. One of the home's standout features is the climate-controlled screened patio with retractable screens, wet bar, built-in speakers, and seamless indoor-outdoor living, creating the perfect space for year-round entertaining. Smart-home technology provides app-controlled lighting, security, locks, and climate systems for added convenience. The professionally landscaped grounds have been further enhanced since the home's previous sale, adding to the property's impressive curb appeal. Abundant storage, a sprinkler system, and high-end finishes throughout complete this remarkable residence. As an added bonus, nearly all furniture, furnishings, décor, electronics, and accessories will remain with the home. This is a rare turnkey opportunity in one of Bowling Green's most sought-after neighborhoods. Seller to pay Buyer's agent additional $5,000 for contract accepted by 7/31/26.
| Elementary School | Middle School | High School |
|---|---|---|
| Cumberland Trace Elementary School | Drakes Creek Middle School | Greenwood High School |
| Price History | |
|---|---|
| 6/15/2026 | Listed $1,149,990 |
| 8/10/2026 | 5$1,099,999 |
General Features
| Water | County |
|---|---|
| Sewer | City |
| Heating | Central,Forced Air,Multiple |
| Other Rooms | Attic,Great Room,Home Theater Room,Office,Study,Bedroom/Loft |
| REO | No |
| Subdivision | Cumberland Ridge |
| Water Heater | Natural Gas,Tankless |
| County | Warren |
| Class | Residential/Farm |
| Type | Single Family |
| Associated Document Count | 1 |
| Status | Active |
| Subdivision | KY |
| Sale/Rent | For Sale |
| Auction Y/N | No |
| Docs on File | Aerial Photo,Floor Plan,Seller Disclosure |
| Short Sale | No |
| HOA Fee Includes | Other-See Remarks |
| Primary City | Bowling Green |
| Directions | Cumberland Trace Road to Cumberland Ridge Subdivision. Turn left at stop sign. Home will be on the right. |
| City | Bowling Green |
| Middle School | Drakes Creek |
| Fees | Association |
| Originating MLS | RASK |
| High School | Greenwood |
| Year Built | 2023 |
| Elementary School | Cumberland Trace |
| DOM | 79 |
| Secondary City | Warren County |
| Postal Code | 42103 |
| Price Per Sq Ft Total AG | 208.18 |
Interior Features
| Kitchen | Dishwasher,Disposal,Microwave,Pantry,Range Electric,Range Hood,Self-Cleaning Oven,Solid Surface Counter Top |
|---|---|
| Basement | None |
| Total Baths | 4 |
| Floors | Hardwood,Tile,Vinyl |
| Interior Features | Bookshelves,Catherdral Ceiling(s),Ceiling Fan(s),Chandeliers,Closet Light(s),Split Bedroom Floor Plan,Vaulted Ceiling(s),Walk-in Closet(s),Wet Bar |
| Walls | Dry Wall |
| Utility Room | Laundry Room |
| Full Baths | 3 |
| Basement Y/N | No |
| Air Conditioning | Central Air,Central Electric |
| SqFt Source | List Agent |
| Partial Baths | 1 |
Exterior Features
| Garage Spaces | 3 |
|---|---|
| Foundation | Crawl Space |
| Lot Size Area | 0.51 |
| Price Per Acre | 2156861 |
| Exterior Features | Covered Front Porch,Concrete Walks,Covered Patio,Exterior Lights,Landscaping,Mature Trees,Screened Porch,Sprinkler System,Trees |
| Roofing | Dimensional,Shingles |
| Fence | None |
| Garage/Carport | Garage Attached,Front Entry,Garage Door Opener |
| Acreage Source | PVA |
Amenities
- Foreclosure
- Views
- Short Sale
- New Construction
- Adult 55+
- Lease To Own
- No HOA Fees
- Furnished
- Primary On Main
- Air Conditioning
- Seller Finance
- Green
- Fixer Upper
- Horse
- Golf
- Fireplace
- Deck
- Garage
- Basement
- Pool
Property vs Single Family Average in 42103
Price
Year Built
Visits
 Data last updated: September 12, 2026 4:57 AM UTC and updating occurs daily
 The data relating to real estate for sale on this web site comes in part from the Internet Data Exchange Program of Metro Search, Inc. Real estate listings held by brokerage firms other than United Real Estate Louisville are marked with the Internet Data Exchange logo or the Internet Data Exchange thumbnail logo and detailed information about each listing includes the name of the listing broker.
© 2026 Metro Search, Inc.
The data relating to real estate for sale on this web site comes in part from the Internet Data Exchange Program of Metro Search, Inc. Real estate listings held by brokerage firms other than United Real Estate Louisville are marked with the Internet Data Exchange logo or the Internet Data Exchange thumbnail logo and detailed information about each listing includes the name of the listing broker.
© 2026 Metro Search, Inc.
 All information deemed reliable but not guaranteed. All properties are subject to prior sale, change or withdrawal. Neither listing broker(s) or information provider(s) shall be responsible for any typographical errors, misinformation, misprints and shall be held totally harmless. Listing(s) information is provided for consumers personal, non-commercial use and may not be used for any purpose other than to identify prospective properties consumers may be interested in purchasing. The data relating
 The data relating to real estate for sale on this web site comes in part from the Internet Data Exchange Program. Real estate listings held by IDX Brokerage firms other than United Real Estate Louisville are marked with the Internet Data Exchange logo or the Internet Data Exchange thumbnail logo and detailed information about them includes the name of the listing IDX Brokers. This information is provided exclusively for personal, non-commercial use and may not be used for any purpose other than to
 REALTOR® Association of Southern Kentucky All information deemed reliable but not guaranteed. All properties are subject to prior sale, change or withdrawal. Neither listing broker(s) or information provider(s) shall be responsible for any typographical errors, misinformation, misprints and shall be held totally harmless. Listing(s) information is provided for consumer's personal, non-commercial use and may not be used for any purpose other than to identify prospective properties consumers may
 Heart of Kentucky Association of REALTORS® All information deemed reliable but not guaranteed. All properties are subject to prior sale, change or withdrawal. Neither listing broker(s) or information provider(s) shall be responsible for any typographical errors, misinformation, misprints and shall be held totally harmless. Listing(s) information is provided for consumer's personal, non-commercial use and may not be used for any purpose other than to identify prospective properties consumers may
 All information deemed reliable but not guaranteed. All properties are subject to prior sale, change or withdrawal. Neither listing broker(s) or information provider(s) shall be responsible for any typographical errors, misinformation, misprints and shall be held totally harmless. Listing(s) information is provided for consumer's personal, non-commercial use and may not be used for any purpose other than to identify prospective properties consumers may be interested in purchasing. The data relating
 All information deemed reliable but not guaranteed. All properties are subject to prior sale, change or withdrawal. Neither listing broker(s) or information provider(s) shall be responsible for any typographical errors, misinformation, misprints and shall be held totally harmless. Listing(s) information is provided for consumer's personal, non-commercial use and may not be used for any purpose other than to identify prospective properties consumers may be interested in purchasing. The data relating
