
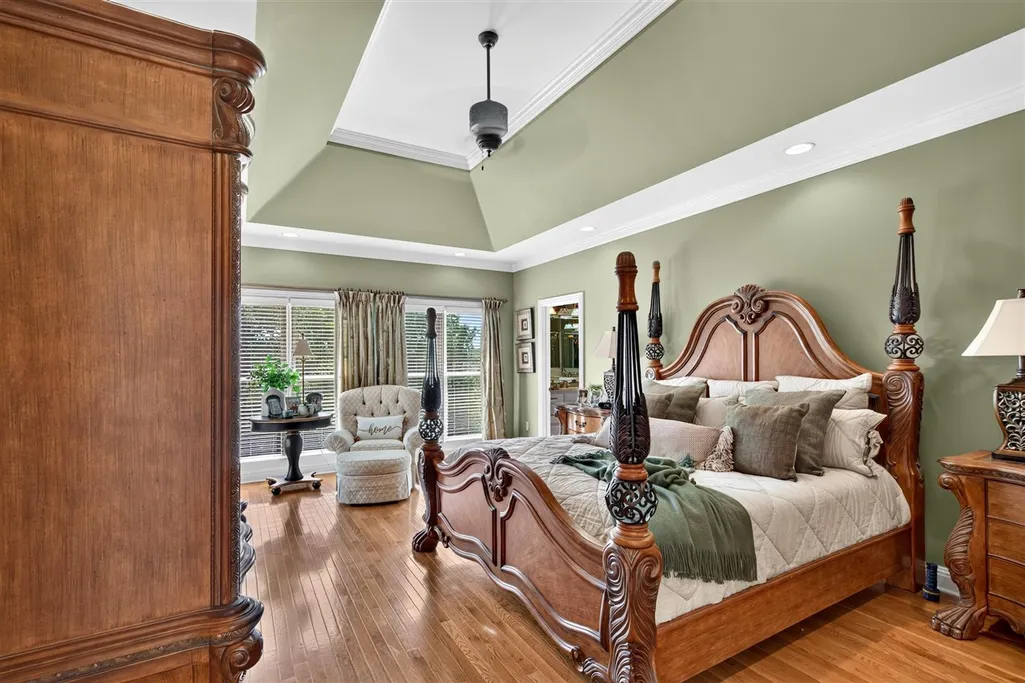
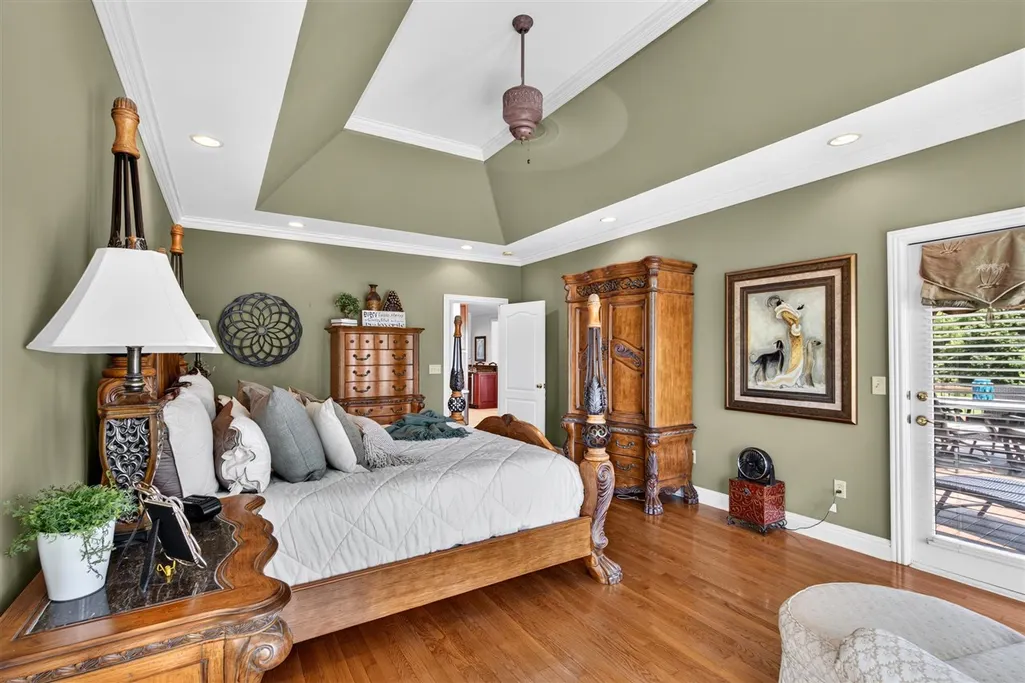
Price Reduction - Views - Golf Course - Primary on Main

Address
1041 Hidden Valley Drive, Morgantown, KY
Price
$ 729,900
Property Attributes
- MLS#20264989
- TypeSingle Family
- Listing Status Active
- CountyBUTLER
- CityMorgantown
- AreaButler County
- NeighborhoodHidden Valley Estates
- Zip42261
- Style2 Story
- Year Built2001
- Price$ 729,900
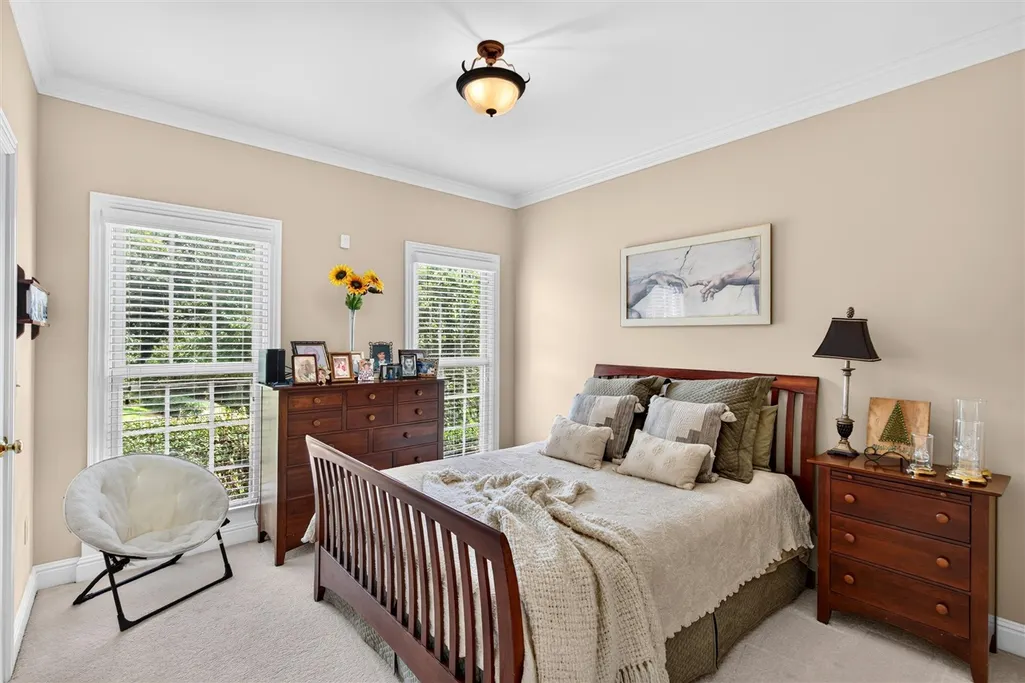
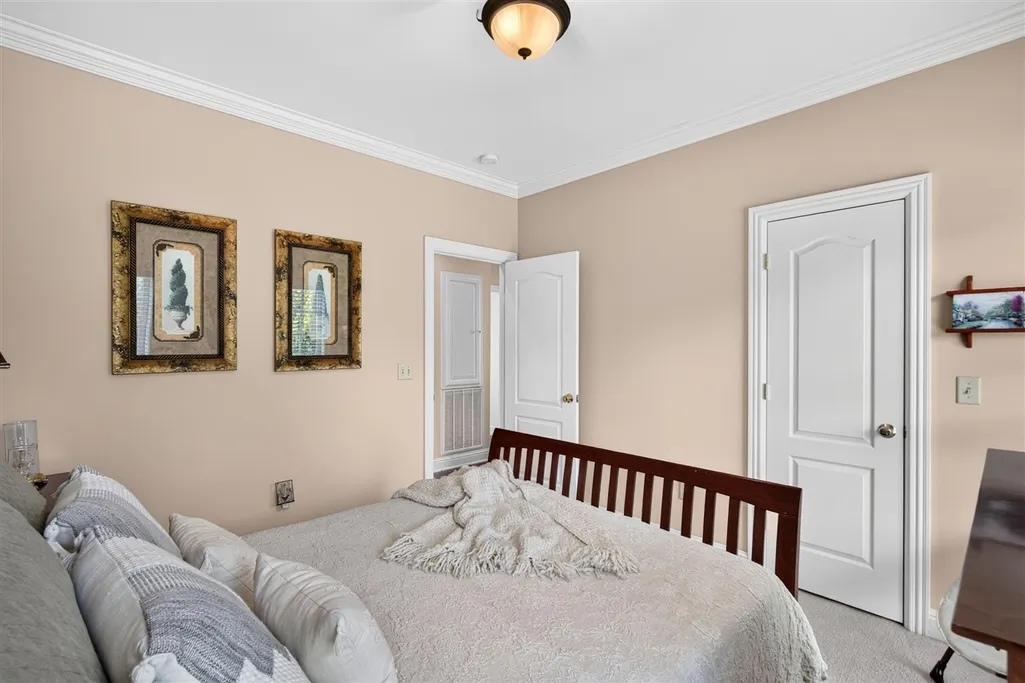
- Bedrooms4
- Full Bathrooms3
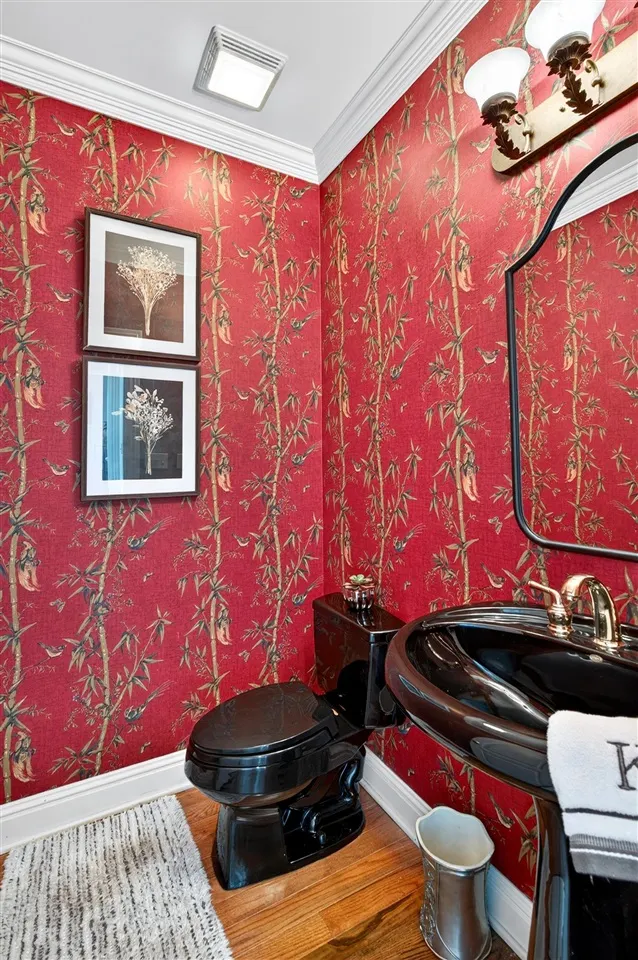
- Half Bathrooms1
- Sqr Footage3071
- Lot Size3.12 Acres
Data Source:
REALTOR® Association of Southern Kentucky (RASK)
Property Description
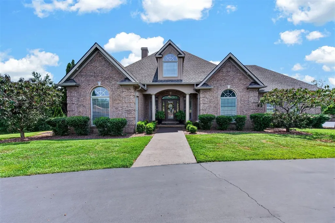
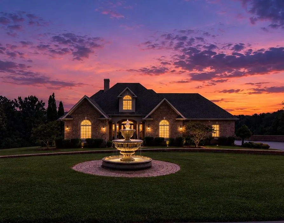
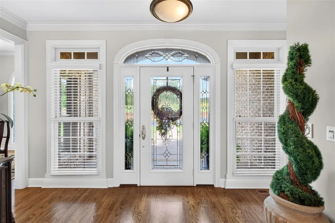
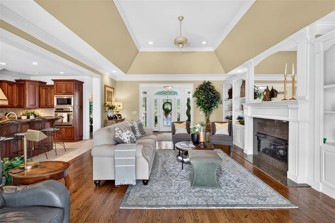
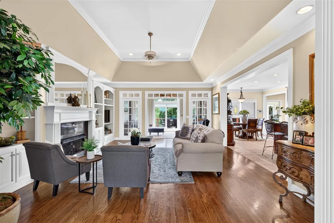
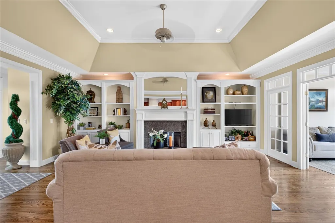
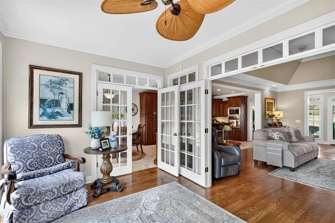
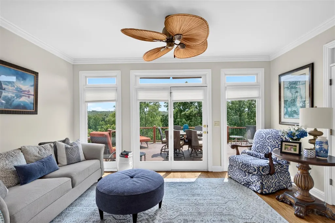
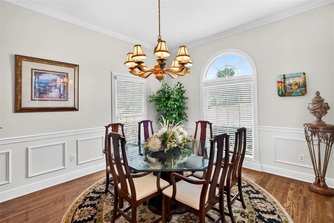
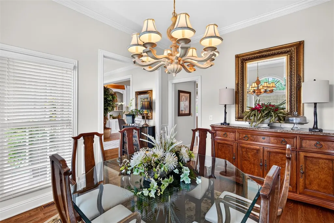
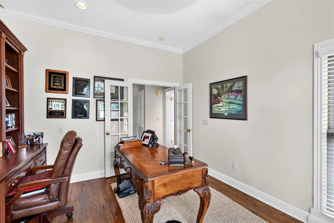
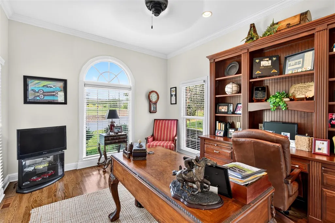
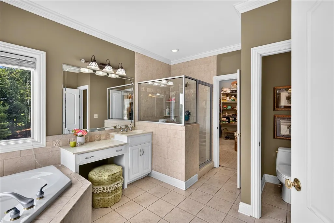
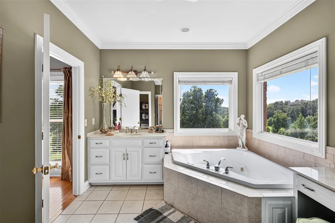
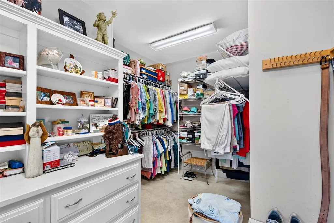
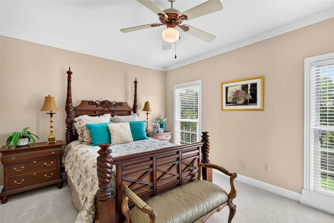
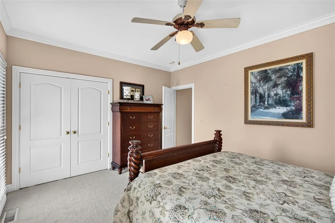
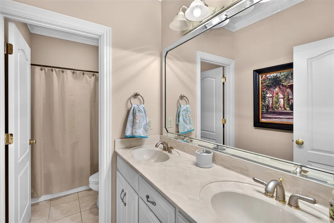
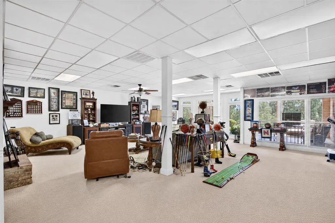
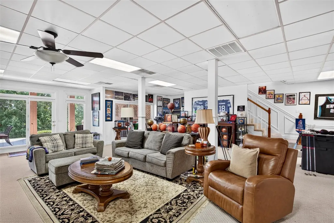
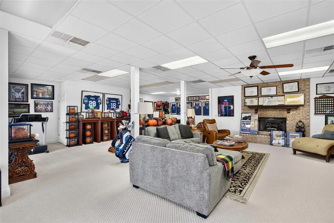
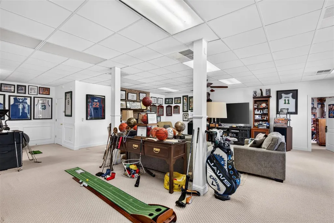
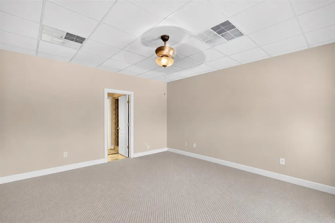
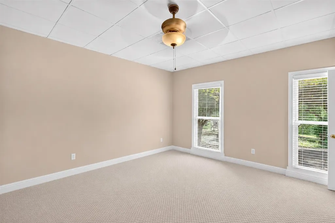
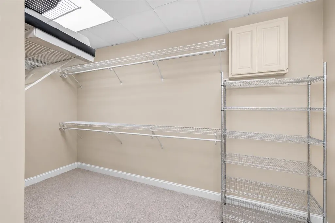
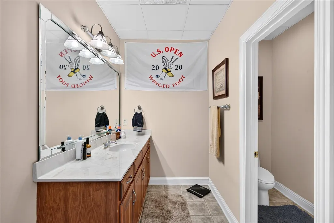
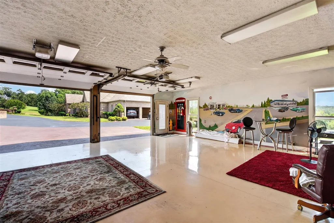
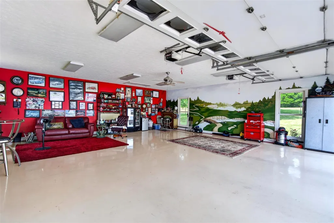
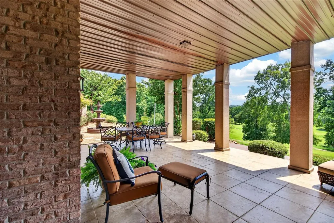
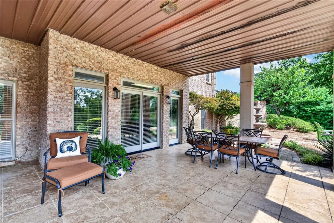
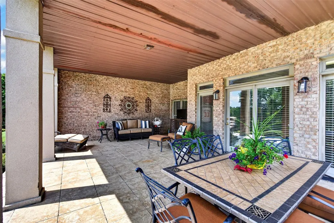
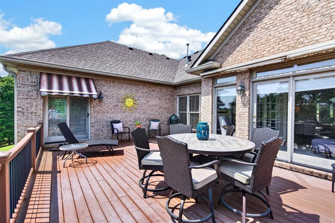
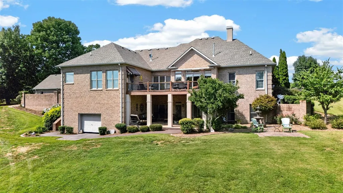
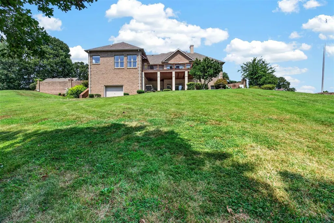
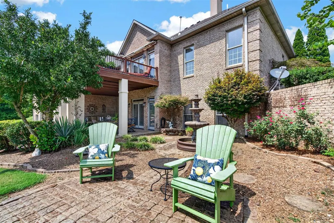
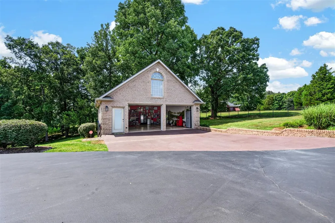
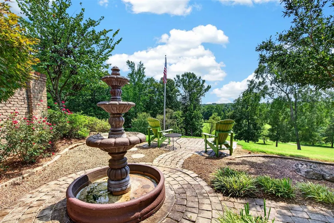
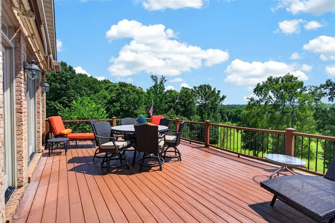
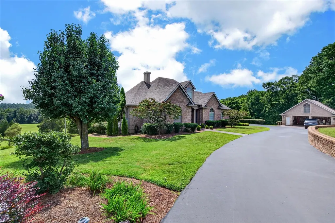
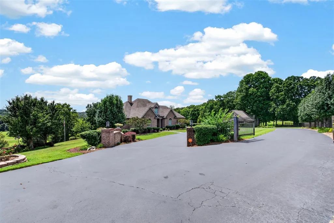
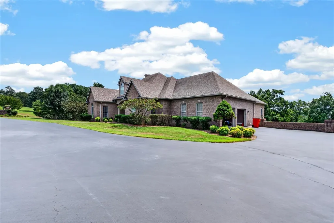
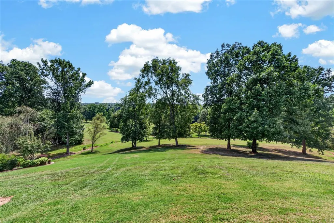
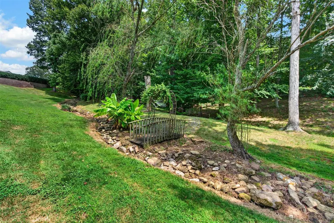
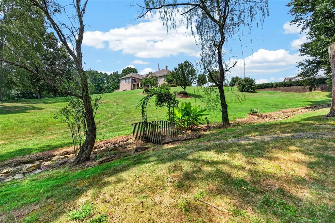
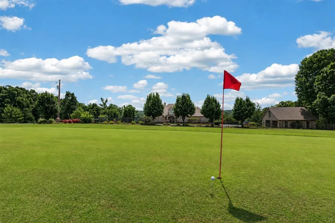
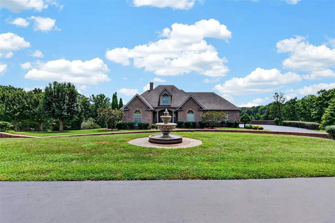
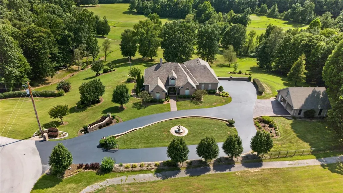
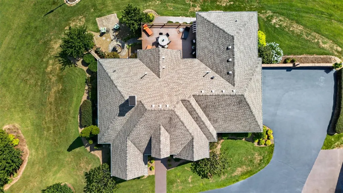
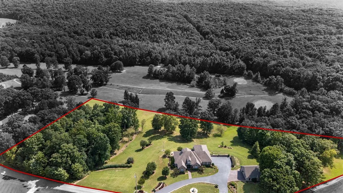
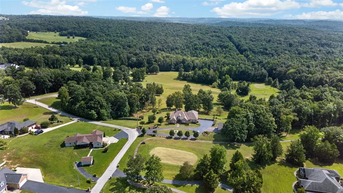
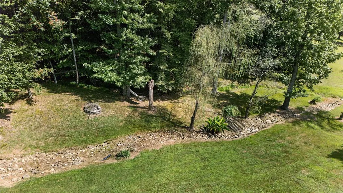
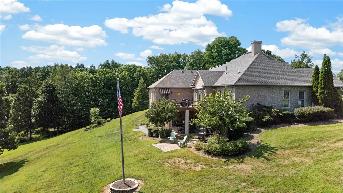
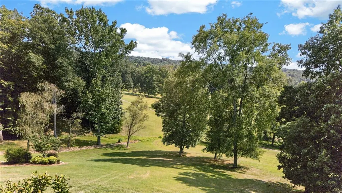
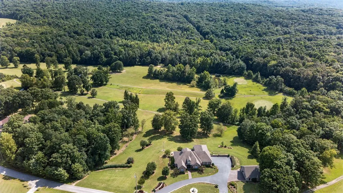
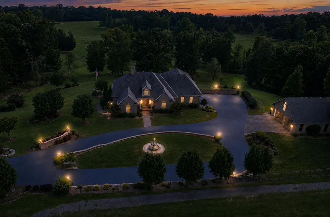
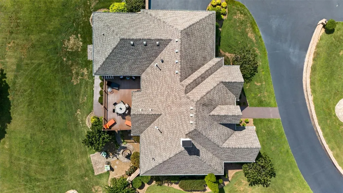
5,000 sq ft, 3 acres, golf course views, and a setting you won't find every day! This impressive 4-bedroom, 3.5-bath home in Morgantown offers an incredible combination of space, privacy, and scenery, all approximately 25 minutes from Bowling Green. Panoramic windows throughout showcase the surrounding acreage and golf course views while filling the home with natural light. Soaring 9-12 ft ceilings in various rooms, crown molding, two fireplaces, and spacious living areas give the home a grand yet inviting feel. There is plenty of room to spread out, entertain, work from home, or create spaces to fit your lifestyle. The walkout basement adds even more versatility, while abundant storage throughout keeps everything organized and easily accessible. A detached 2-car garage provides additional parking, storage, and room for hobbies or equipment. Outside, the double-decker deck was made for enjoying the view, with low-maintenance Trex decking on the upper level and a retractable awning for added shade and comfort. Situated on 3 scenic acres, the property offers plenty of room to enjoy the outdoors, with a creek running alongside the property adding to the peaceful setting. Whether you're enjoying morning coffee overlooking the golf course, entertaining on the deck, or relaxing by one of the fireplaces, this property delivers the space, scenery, and setting that make it truly special
| Elementary School | Middle School | High School |
|---|---|---|
| Morgantown Elementary School | Butler County Middle School | Butler County High School |
| Price History | |
|---|---|
| 8/18/2026 | Listed $749,900 |
| 8/31/2026 | 3$729,900 |
General Features
| Water | County |
|---|---|
| Sewer | Septic |
| Heating | Central |
| Other Rooms | Bonus Room,Formal Dining Room,Office,Sun Room |
| REO | No |
| Subdivision | Hidden Valley Estates |
| Water Heater | Natural Gas |
| County | Butler |
| Class | Residential/Farm |
| Type | Single Family |
| New Construction Y/N | No |
| Associated Document Count | 2 |
| Status | Active |
| Subdivision | KY |
| Sale/Rent | For Sale |
| Auction Y/N | No |
| Docs on File | Deed Restrictions,Seller Disclosure |
| Short Sale | No |
| HOA Fee Includes | None |
| Primary City | Morgantown |
| Directions | Head North on I-165 towards Morgantown. Go 19 miles and take exit 26. Take a left on S Main Street. Go .8 miles then turn right onto KY-79/Russellville Road. Go 1.1 miles then turn right onto CR-12 |
| City | Morgantown |
| Middle School | Butler County |
| Fees | None |
| Originating MLS | RASK |
| High School | Butler County |
| Year Built | 2001 |
| Elementary School | Morgantown |
| DOM | 15 |
| Secondary City | Butler County |
| Postal Code | 42261 |
| Price Per Sq Ft Total AG | 143.48 |
Interior Features
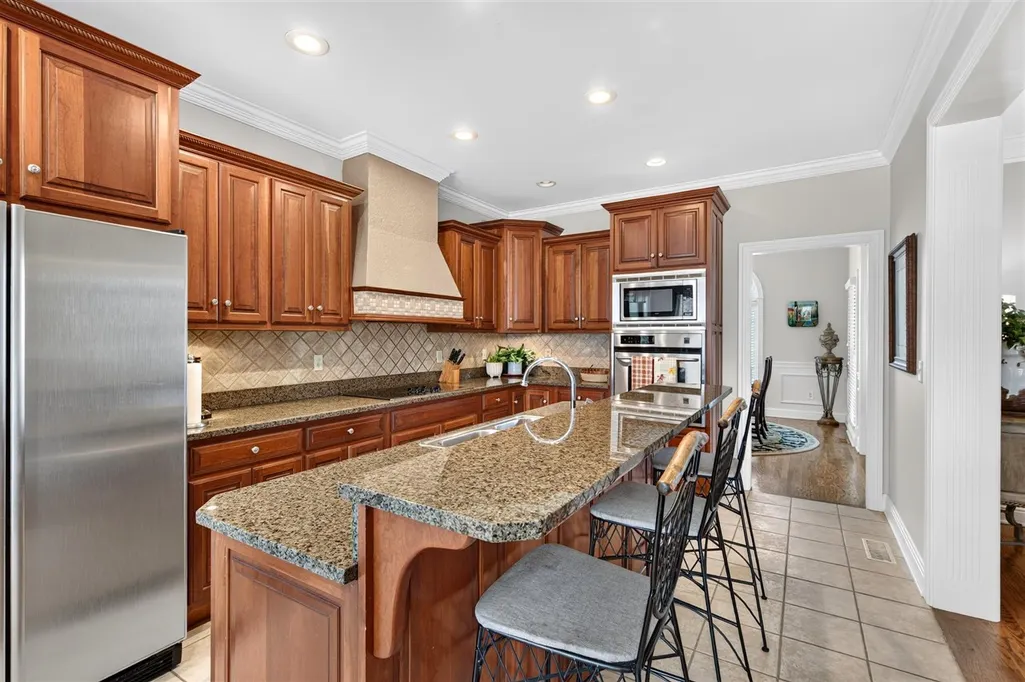
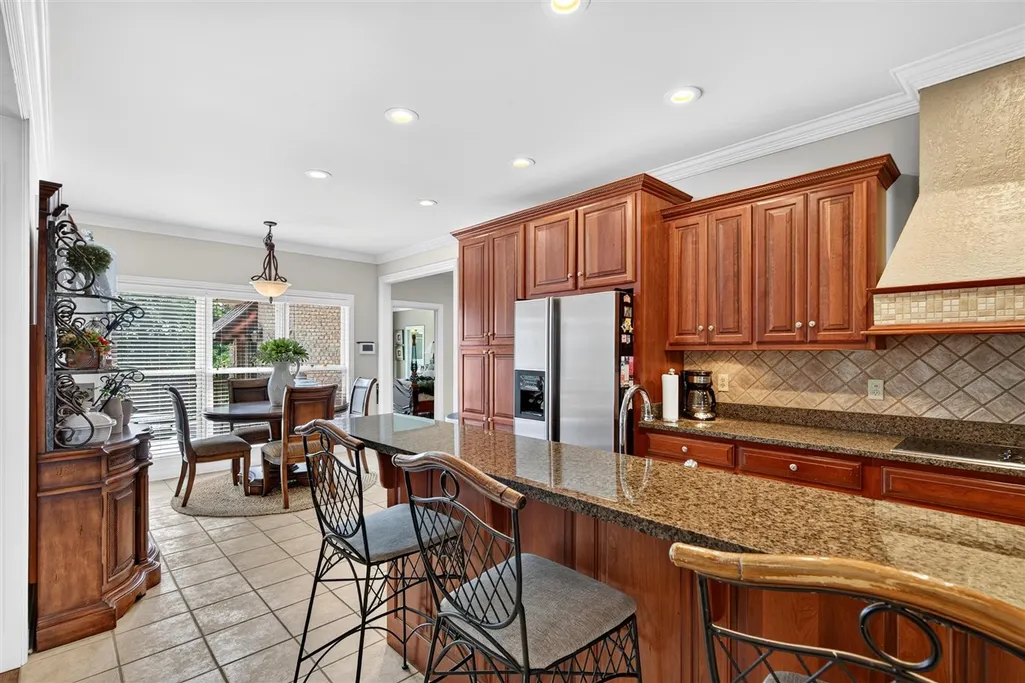
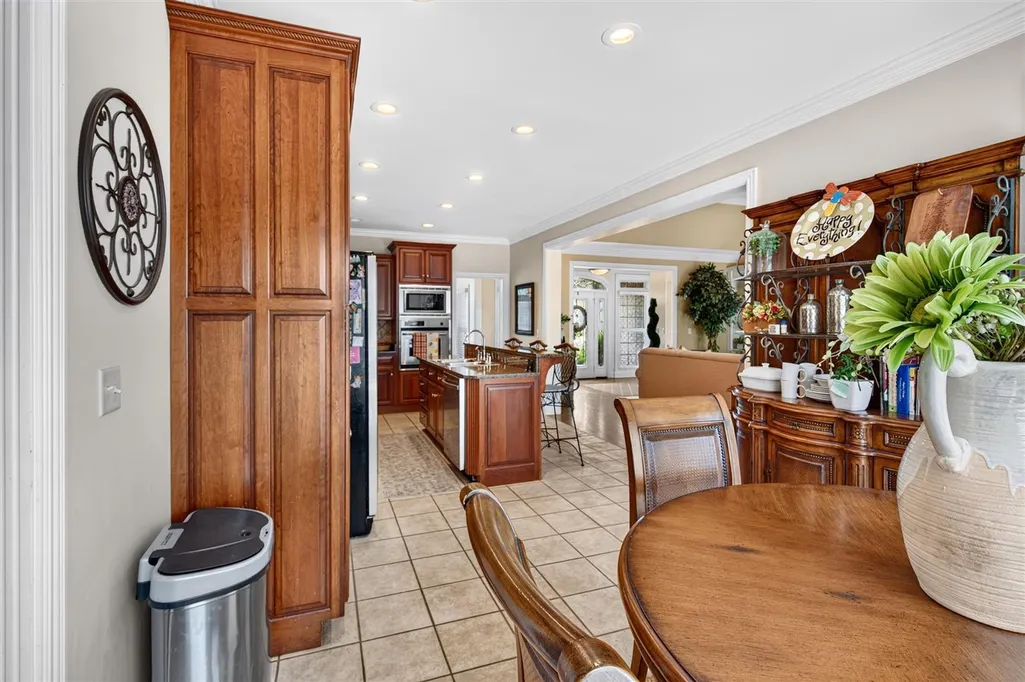
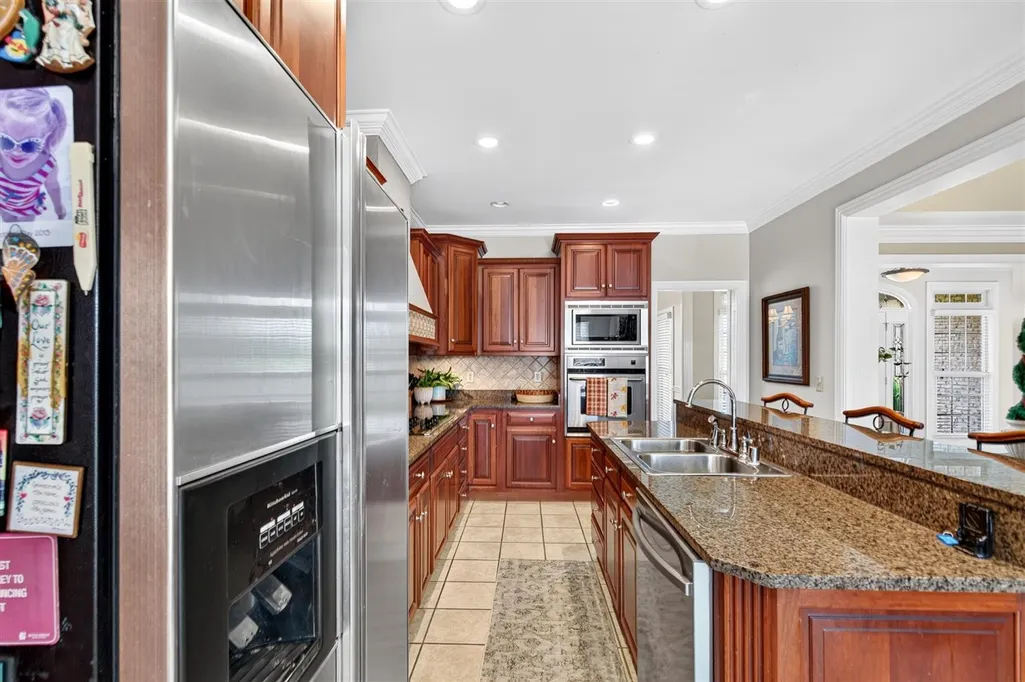
| Kitchen | Dishwasher,Disposal,Down Draft Range,Eat-In,Granite Counter Tops,Microwave,Range Electric,Range Hood,Refrigerator,Self-Cleaning Oven,Smooth Top Range,Solid Surface Counter Top |
|---|---|
| Basement | Finished-Full,Inside Entrance,Outside Entrance,Walk Out |
| Total Baths | 4 |
| Floors | Carpet,Hardwood,Tile |
| Interior Features | Attic Storage,Bookshelves,Ceiling Fan(s),Closet Light(s),Split Bedroom Floor Plan,Tray Ceiling(s) |
| Walls | Dry Wall |
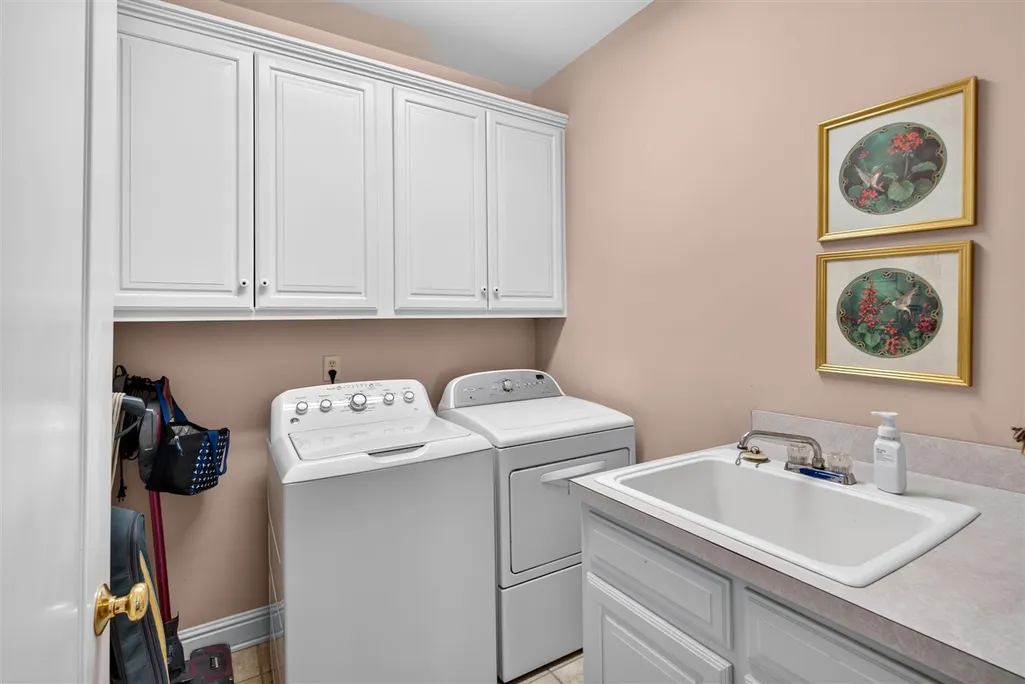
| Utility Room | Laundry Room |
| Full Baths | 3 |
| Basement Y/N | Yes |
| Air Conditioning | Central Electric |
| SqFt Source | PVA |
| Partial Baths | 1 |
| Basement Fin SqFt | 2016 |
Exterior Features
| Garage Spaces | 5 |
|---|---|
| Foundation | Block,Poured Concrete |
| Lot Size Area | 3.12 |
| Price Per Acre | 233942 |
| Exterior Features | Aggregate Walks,Covered Front Porch,Brick Walks,Covered Deck,Covered Patio,Deck,Exterior Lights,Landscaping,Mature Trees,Outdoor Lighting,Patio,Porch,Sun Room,Trees |
| Roofing | Dimensional,Shingles |
| Fence | Stone,Other-See Remarks,Partial |
| Garage/Carport | Garage Attached,Garage Detached,Garage Built-in,Auto Door Opener,Basement,Front Entry,Garage Door Opener,Multiple Garages,Side Entry,Utility Garage |
| Water Features | Creek |
| Acreage Source | PVA |
Amenities
- Foreclosure
- Views
- Short Sale
- New Construction
- Adult 55+
- Lease To Own
- No HOA Fees
- Furnished
- Primary On Main
- Air Conditioning
- Seller Finance
- Green
- Fixer Upper
- Horse
- Golf
- Fireplace
- Deck
- Garage
- Basement
- Pool
Property vs Single Family Average in 42261
Price
Year Built
Visits
 Data last updated: September 12, 2026 4:57 AM UTC and updating occurs daily
 The data relating to real estate for sale on this web site comes in part from the Internet Data Exchange Program of Metro Search, Inc. Real estate listings held by brokerage firms other than United Real Estate Louisville are marked with the Internet Data Exchange logo or the Internet Data Exchange thumbnail logo and detailed information about each listing includes the name of the listing broker.
© 2026 Metro Search, Inc.
The data relating to real estate for sale on this web site comes in part from the Internet Data Exchange Program of Metro Search, Inc. Real estate listings held by brokerage firms other than United Real Estate Louisville are marked with the Internet Data Exchange logo or the Internet Data Exchange thumbnail logo and detailed information about each listing includes the name of the listing broker.
© 2026 Metro Search, Inc.
 All information deemed reliable but not guaranteed. All properties are subject to prior sale, change or withdrawal. Neither listing broker(s) or information provider(s) shall be responsible for any typographical errors, misinformation, misprints and shall be held totally harmless. Listing(s) information is provided for consumers personal, non-commercial use and may not be used for any purpose other than to identify prospective properties consumers may be interested in purchasing. The data relating
 The data relating to real estate for sale on this web site comes in part from the Internet Data Exchange Program. Real estate listings held by IDX Brokerage firms other than United Real Estate Louisville are marked with the Internet Data Exchange logo or the Internet Data Exchange thumbnail logo and detailed information about them includes the name of the listing IDX Brokers. This information is provided exclusively for personal, non-commercial use and may not be used for any purpose other than to
 REALTOR® Association of Southern Kentucky All information deemed reliable but not guaranteed. All properties are subject to prior sale, change or withdrawal. Neither listing broker(s) or information provider(s) shall be responsible for any typographical errors, misinformation, misprints and shall be held totally harmless. Listing(s) information is provided for consumer's personal, non-commercial use and may not be used for any purpose other than to identify prospective properties consumers may
 Heart of Kentucky Association of REALTORS® All information deemed reliable but not guaranteed. All properties are subject to prior sale, change or withdrawal. Neither listing broker(s) or information provider(s) shall be responsible for any typographical errors, misinformation, misprints and shall be held totally harmless. Listing(s) information is provided for consumer's personal, non-commercial use and may not be used for any purpose other than to identify prospective properties consumers may
 All information deemed reliable but not guaranteed. All properties are subject to prior sale, change or withdrawal. Neither listing broker(s) or information provider(s) shall be responsible for any typographical errors, misinformation, misprints and shall be held totally harmless. Listing(s) information is provided for consumer's personal, non-commercial use and may not be used for any purpose other than to identify prospective properties consumers may be interested in purchasing. The data relating
 All information deemed reliable but not guaranteed. All properties are subject to prior sale, change or withdrawal. Neither listing broker(s) or information provider(s) shall be responsible for any typographical errors, misinformation, misprints and shall be held totally harmless. Listing(s) information is provided for consumer's personal, non-commercial use and may not be used for any purpose other than to identify prospective properties consumers may be interested in purchasing. The data relating
