
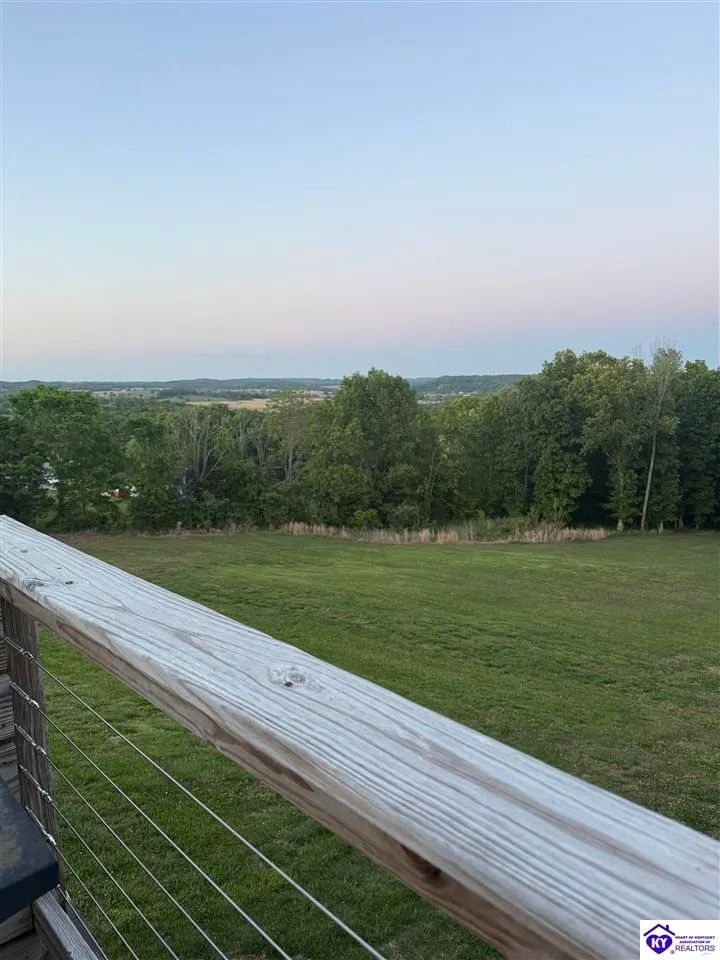
Views - Primary on Main
Address
82 Dents Bridge Road, Irvington, KY
Price
$ 549,000
Property Attributes
- MLS#2602667
- TypeSingle Family
- Listing Status Active
- CountyBRECKINRIDGE
- CityIrvington
- AreaBreckinridge County
- Zip40146
- Style2 Story
- Year Built2008
- Price$ 549,000
- Bedrooms4
- Full Bathrooms3
- Half Bathrooms0
- Sqr Footage1860
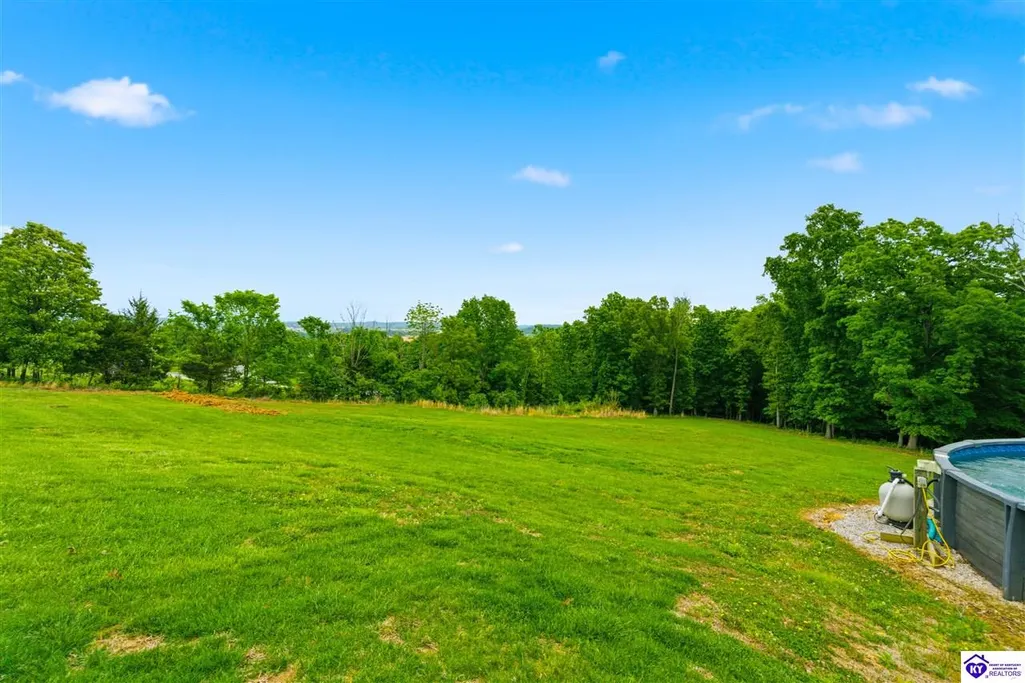
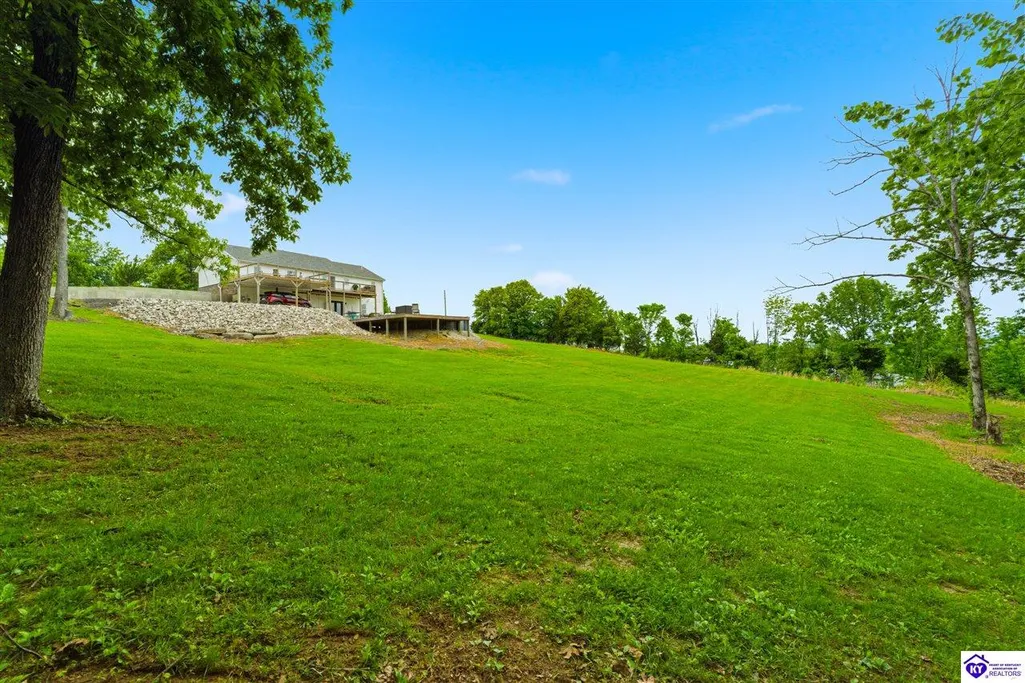
- Lot Size2.11 Acres
Data Source:
Heart of Kentucky MLS (HKMLS)
Property Description
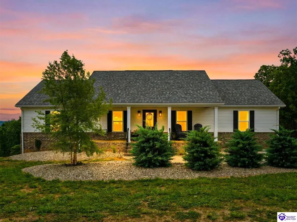
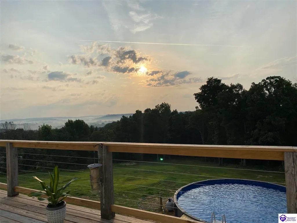
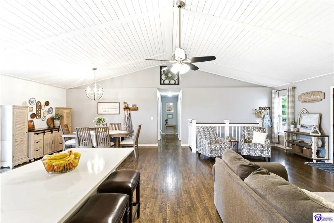
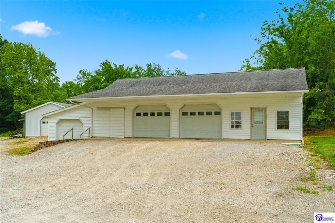
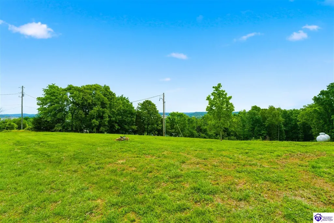
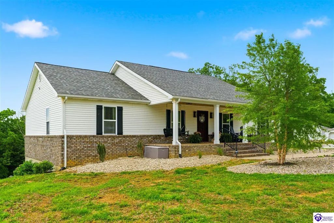
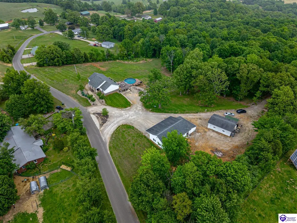
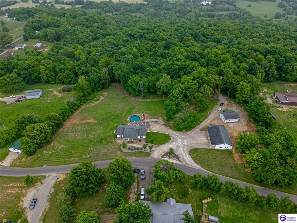
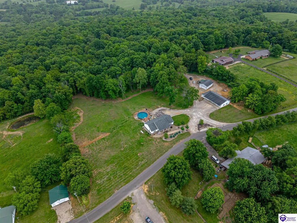
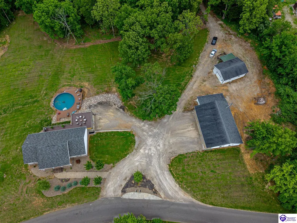
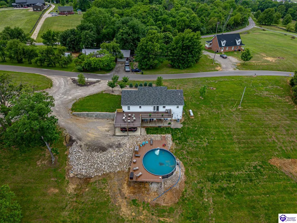
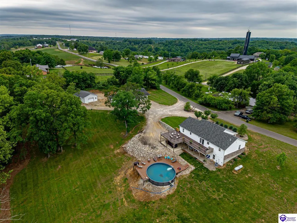
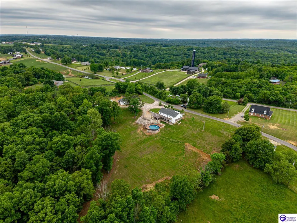
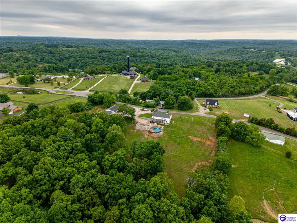
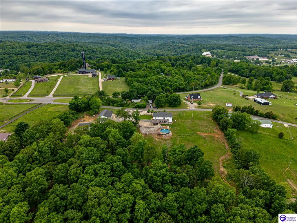
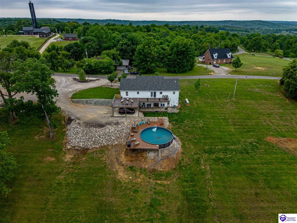
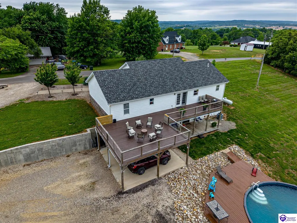
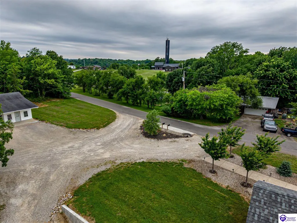
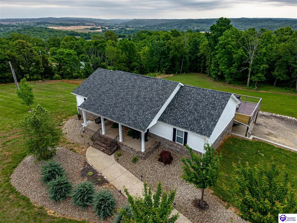
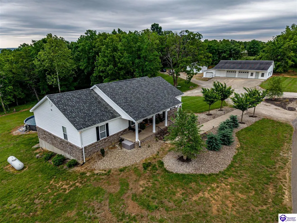
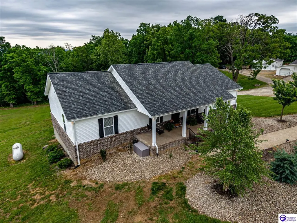
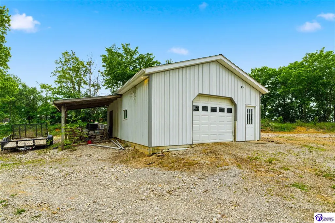
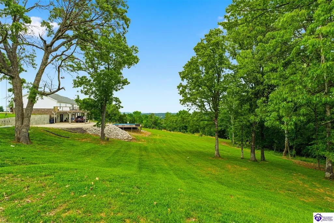
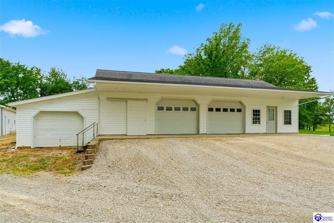
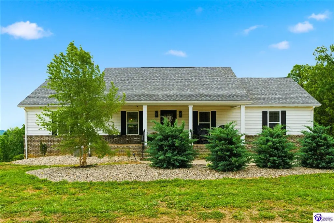
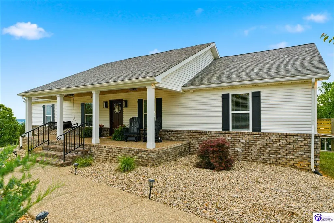
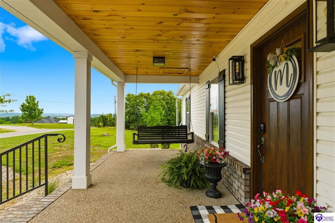
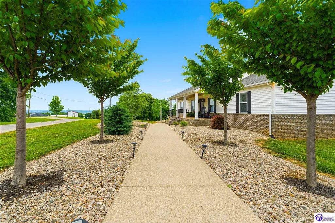
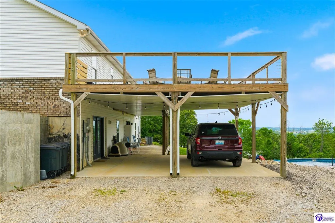
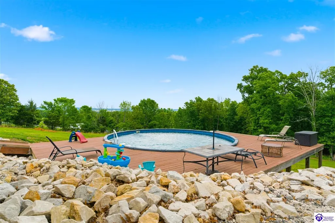
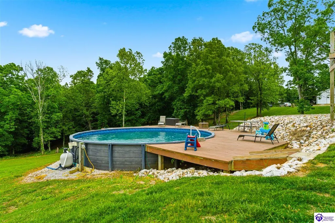
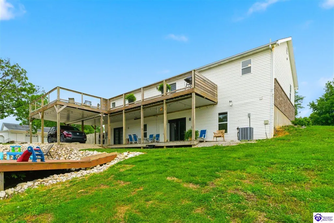
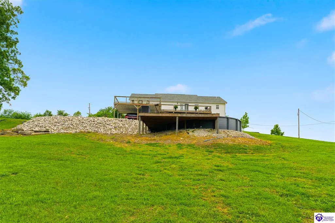
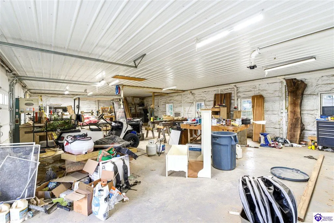
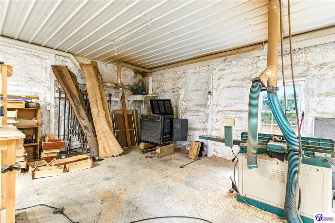
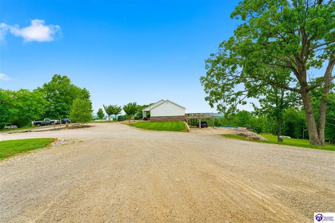
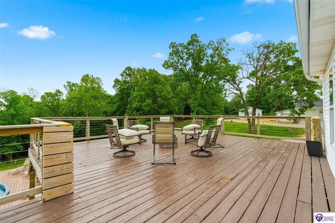
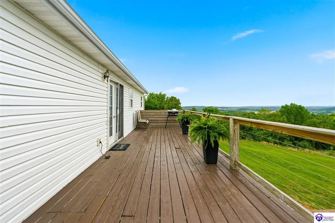
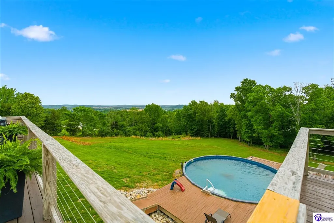
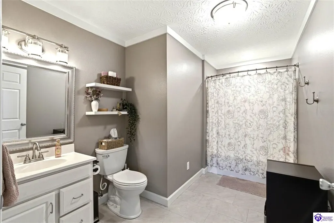
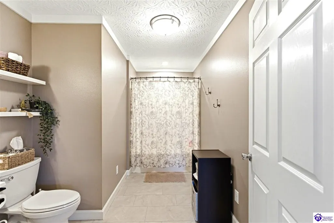
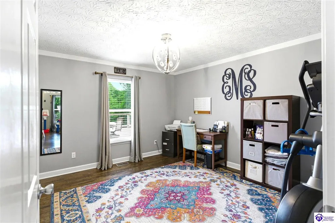
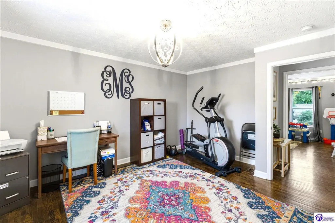
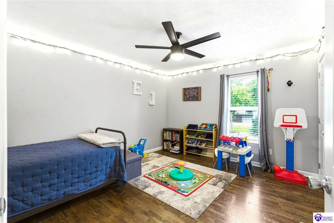
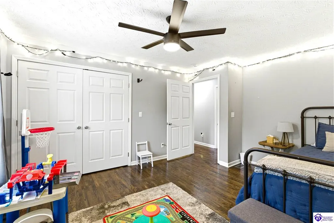
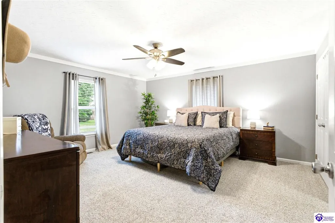
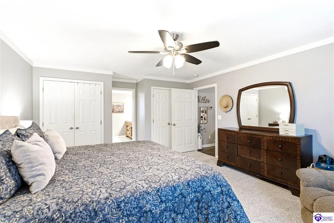
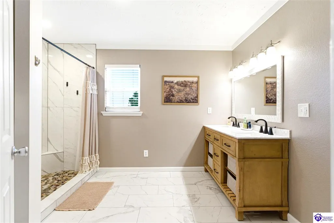
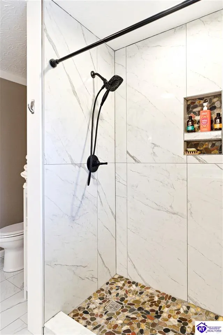
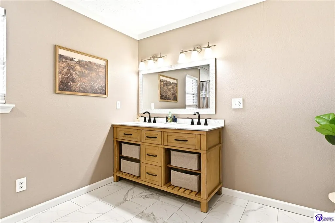
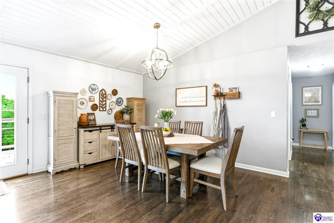
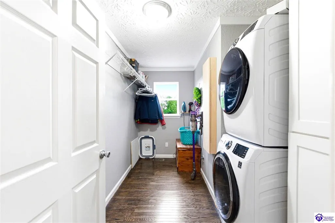
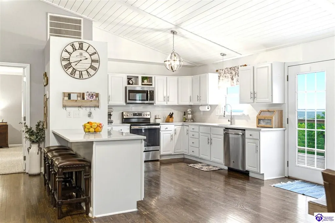
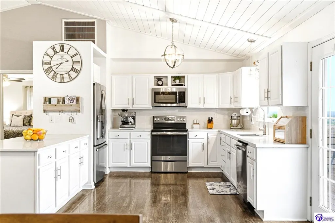
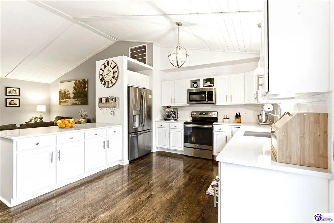
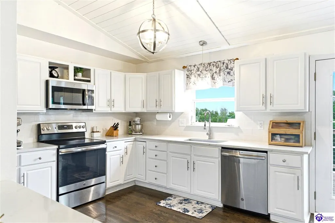
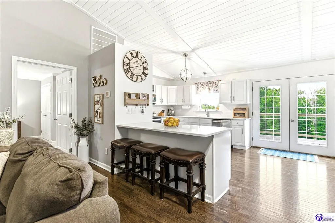
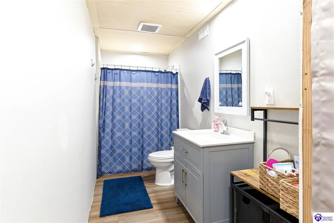
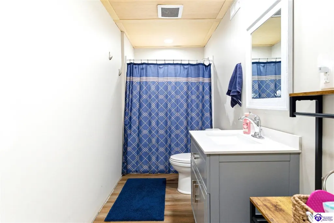
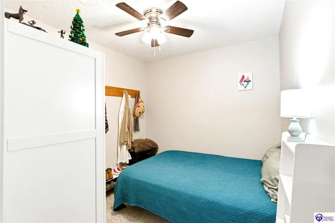
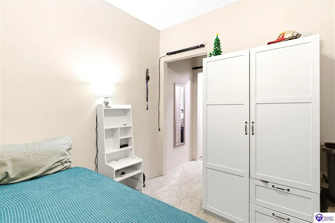
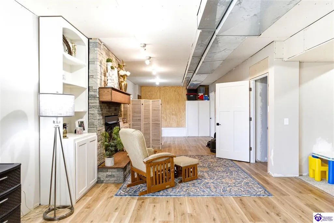
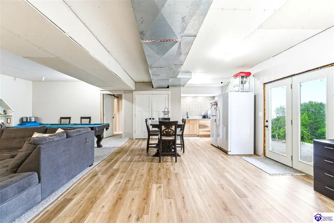
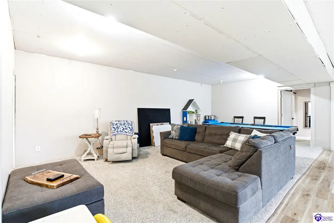
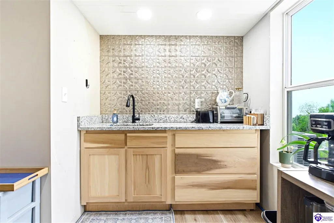
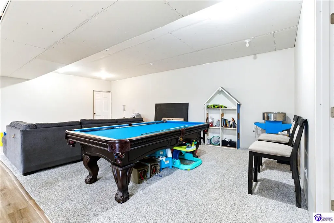
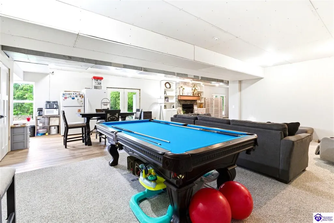
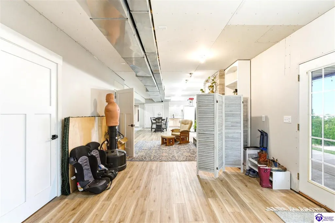
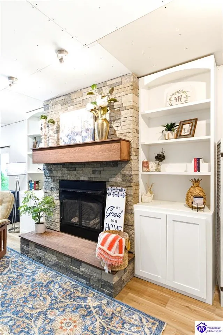
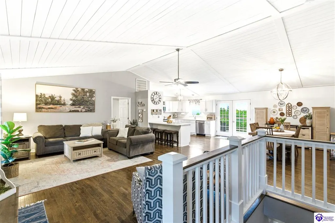
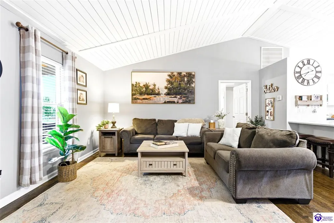
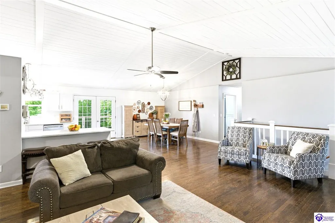
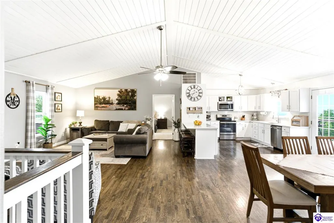
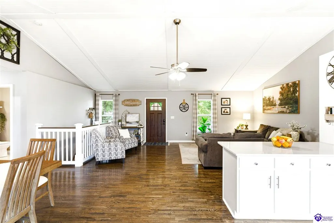
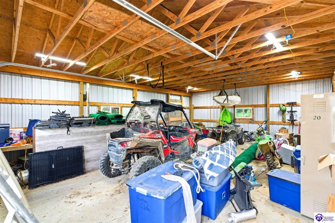
Beautifully updated 4 bed, 3 bath home featuring an open-concept living, dining, and kitchen area with a stunning vaulted shiplap ceiling. The kitchen offers granite countertops, tiled backsplash, and updated appliances. Remodeled bathrooms include a tiled walk-in shower in the primary suite. The finished walkout basement features a large living area, bedroom, full bath, workout room, storage room, sitting area, and kitchenetteâperfect for guests or entertaining. Outside, enjoy an above-ground pool, attached carport, large deck with gorgeous valley views, a 15x32 garage, and an impressive 45x52 insulated and heated garage/workshop, This shop is setup for a wood shop. Most Furniture to remain with home, Call for more information.
| Price History | |
|---|---|
| 6/26/2026 | Listed $549,000 |
General Features
| Water | County |
|---|---|
| Sewer | Septic |
| Heating | Furnace |
| Other Rooms | Bonus Room,Family Room,Kitchen/Basement,Study |
| REO | No |
| Subdivision | None |
| Water Heater | Electric |
| County | Breckinridge |
| Class | Residential/Farm |
| Type | Single Family |
| Associated Document Count | 1 |
| Status | Active |
| Sale/Rent | For Sale |
| Auction Y/N | No |
| Docs on File | Seller Disclosure |
| HOA Fee Includes | None |
| Directions | turn off of hwy 60 onto old us 60 loop and in a half mile turn onto Dents bridge rd and the the property will be on your left. |
| City | Irvington |
| Fees | None |
| Originating MLS | HKAR |
| Year Built | 2008 |
Interior Features
| Kitchen | Dishwasher,Granite Counter Tops,Microwave,Range Electric,Refrigerator |
|---|---|
| Basement | Finished-Full,Walk Out,Walk Up |
| Total Baths | 3 |
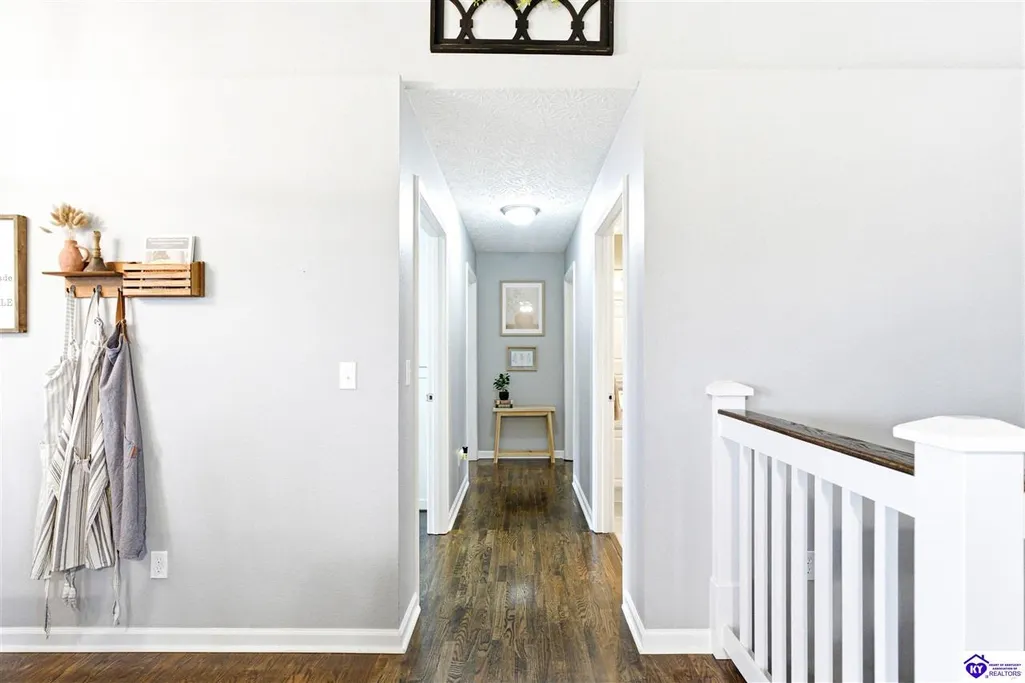
| Floors | Carpet,Hardwood,Tile |
| Interior Features | Tray Ceiling(s),Vaulted Ceiling(s) |
| Walls | Dry Wall |
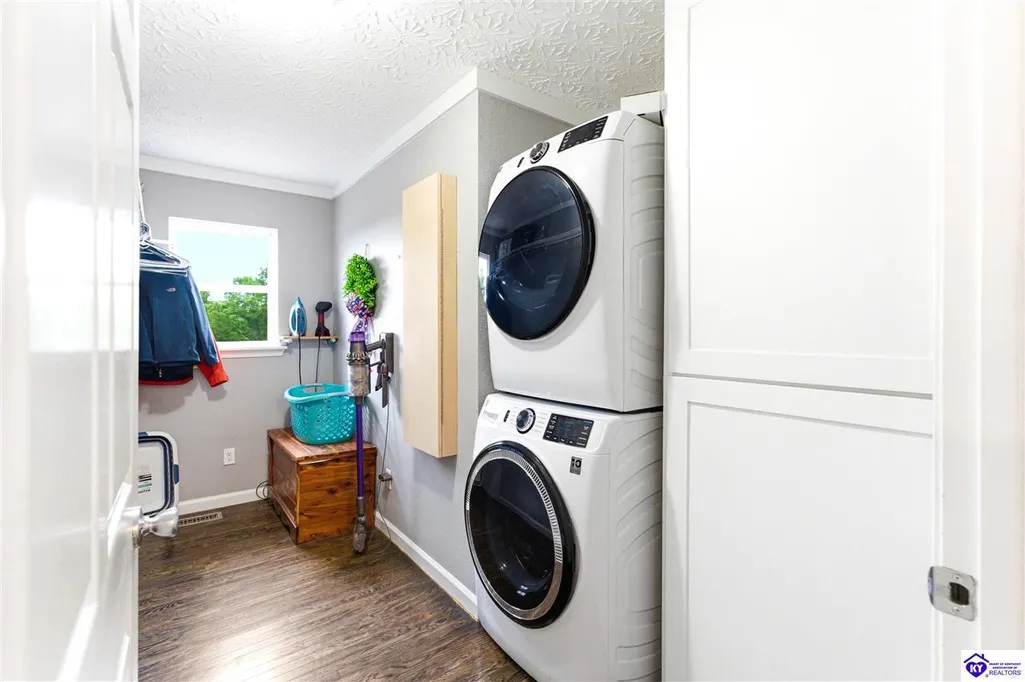
| Utility Room | Laundry Room |
| Full Baths | 3 |
| Basement Y/N | Yes |
| Air Conditioning | Central Electric |
| SqFt Source | PVA |
| Basement Fin SqFt | 1860 |
Exterior Features
| Garage Spaces | 2 |
|---|---|
| Foundation | Poured Concrete |
| Lot Size Area | 2.11 |
| Price Per Acre | 260190 |
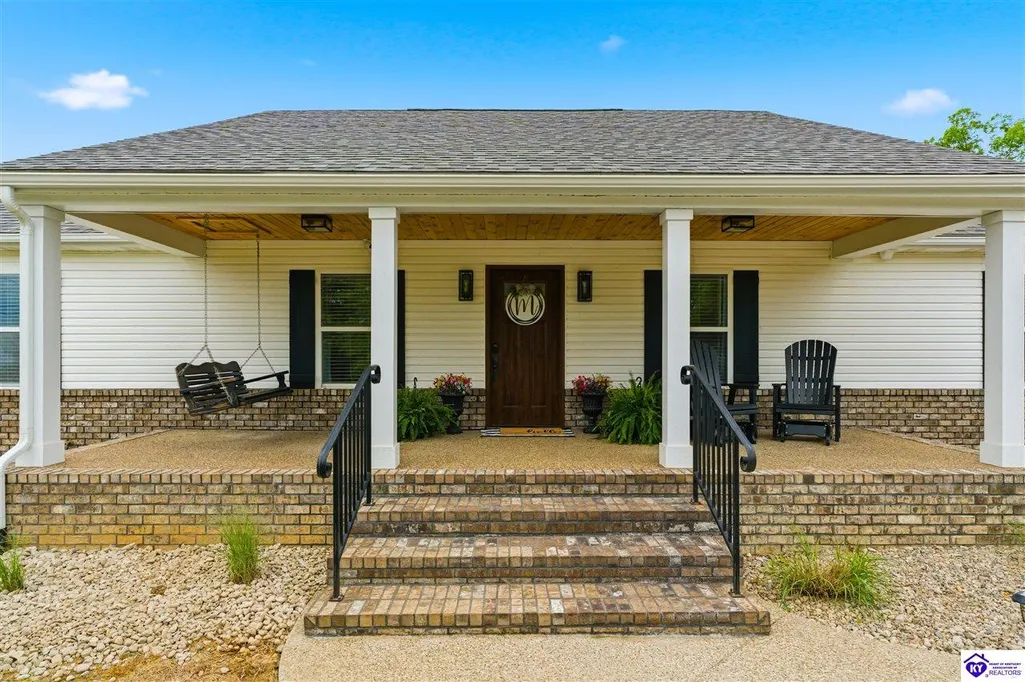
| Exterior Features | Covered Front Porch,Swimming Pool-Abv Ground,Workshop,Mature Trees |
| Roofing | Shingles |
| Fence | Partial |
| Garage/Carport | Carport Attached,Garage Detached,Heated |
| Water Features | None |
| Acreage Source | PVA |
Amenities
- Foreclosure
- Views
- Short Sale
- New Construction
- Adult 55+
- Lease To Own
- No HOA Fees
- Furnished
- Primary On Main
- Air Conditioning
- Seller Finance
- Green
- Fixer Upper
- Horse
- Golf
- Fireplace
- Deck
- Garage
- Basement
- Pool
Property vs Single Family Average in 40146
Price
Year Built
Visits
 Data last updated: September 13, 2026 4:51 AM UTC and updating occurs daily
 The data relating to real estate for sale on this web site comes in part from the Internet Data Exchange Program of Metro Search, Inc. Real estate listings held by brokerage firms other than United Real Estate Louisville are marked with the Internet Data Exchange logo or the Internet Data Exchange thumbnail logo and detailed information about each listing includes the name of the listing broker.
© 2026 Metro Search, Inc.
The data relating to real estate for sale on this web site comes in part from the Internet Data Exchange Program of Metro Search, Inc. Real estate listings held by brokerage firms other than United Real Estate Louisville are marked with the Internet Data Exchange logo or the Internet Data Exchange thumbnail logo and detailed information about each listing includes the name of the listing broker.
© 2026 Metro Search, Inc.
 All information deemed reliable but not guaranteed. All properties are subject to prior sale, change or withdrawal. Neither listing broker(s) or information provider(s) shall be responsible for any typographical errors, misinformation, misprints and shall be held totally harmless. Listing(s) information is provided for consumers personal, non-commercial use and may not be used for any purpose other than to identify prospective properties consumers may be interested in purchasing. The data relating
 The data relating to real estate for sale on this web site comes in part from the Internet Data Exchange Program. Real estate listings held by IDX Brokerage firms other than United Real Estate Louisville are marked with the Internet Data Exchange logo or the Internet Data Exchange thumbnail logo and detailed information about them includes the name of the listing IDX Brokers. This information is provided exclusively for personal, non-commercial use and may not be used for any purpose other than to
 REALTOR® Association of Southern Kentucky All information deemed reliable but not guaranteed. All properties are subject to prior sale, change or withdrawal. Neither listing broker(s) or information provider(s) shall be responsible for any typographical errors, misinformation, misprints and shall be held totally harmless. Listing(s) information is provided for consumer's personal, non-commercial use and may not be used for any purpose other than to identify prospective properties consumers may
 Heart of Kentucky Association of REALTORS® All information deemed reliable but not guaranteed. All properties are subject to prior sale, change or withdrawal. Neither listing broker(s) or information provider(s) shall be responsible for any typographical errors, misinformation, misprints and shall be held totally harmless. Listing(s) information is provided for consumer's personal, non-commercial use and may not be used for any purpose other than to identify prospective properties consumers may
 All information deemed reliable but not guaranteed. All properties are subject to prior sale, change or withdrawal. Neither listing broker(s) or information provider(s) shall be responsible for any typographical errors, misinformation, misprints and shall be held totally harmless. Listing(s) information is provided for consumer's personal, non-commercial use and may not be used for any purpose other than to identify prospective properties consumers may be interested in purchasing. The data relating
 All information deemed reliable but not guaranteed. All properties are subject to prior sale, change or withdrawal. Neither listing broker(s) or information provider(s) shall be responsible for any typographical errors, misinformation, misprints and shall be held totally harmless. Listing(s) information is provided for consumer's personal, non-commercial use and may not be used for any purpose other than to identify prospective properties consumers may be interested in purchasing. The data relating
