
Views
Address
103 Hidden Meadow Lane, Nicholasville, KY
Price
$ 1,095,000
Property Attributes
- MLS#26024294
- TypeSingle Family
- Listing Status Active
- CountyJESSAMINE
- CityNicholasville
- Area009 - Jessamine County
- NeighborhoodHolloway
- Zip40356
- StyleSingle Family Residence
- Year Built2015
- Price$ 1,095,000
- Bedrooms5
- Full Bathrooms3
- Half Bathrooms0
- Sqr Footage3339
- Lot Size1 Acres
Data Source:
ImagineMLS
Property Description
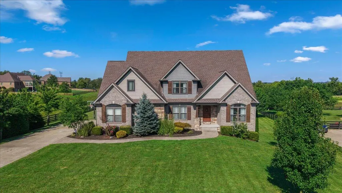
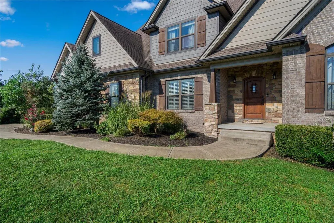
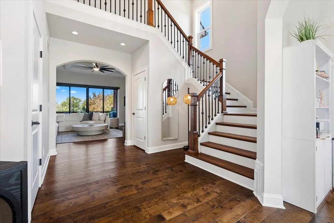
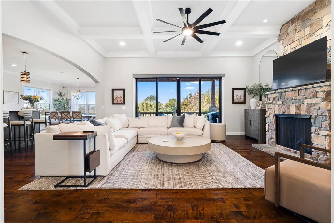
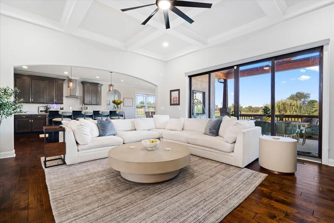
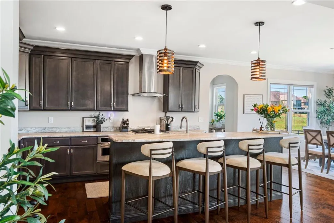
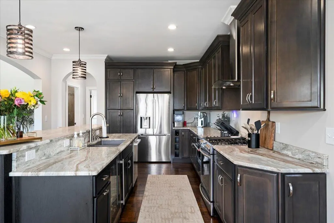
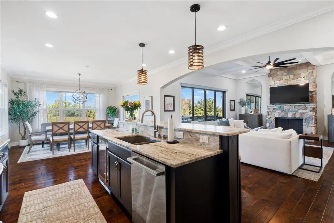
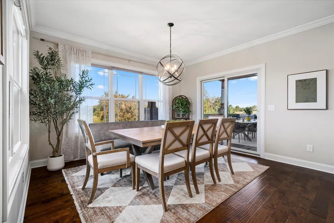
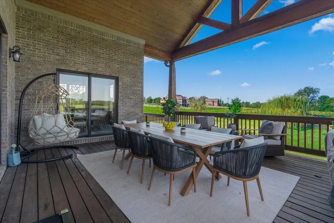
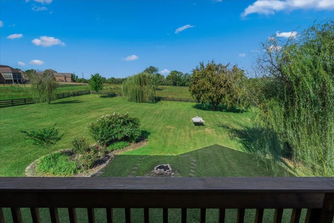
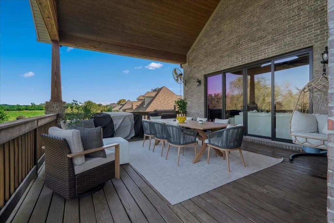
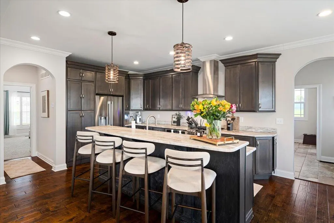
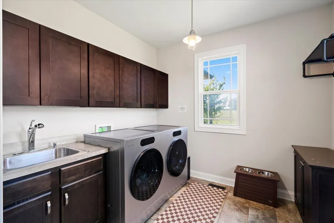
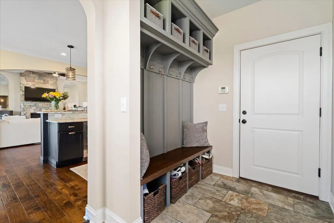
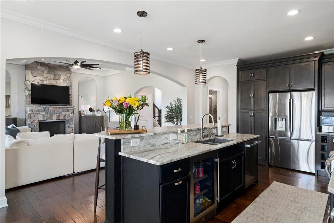
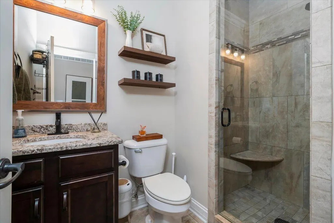
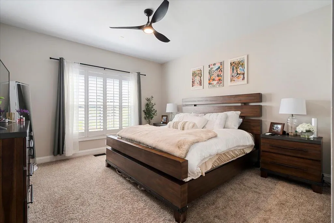
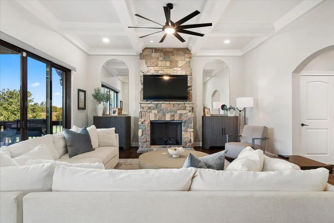
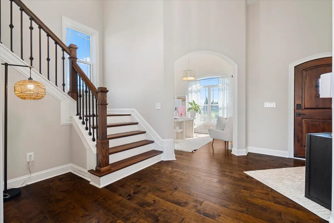
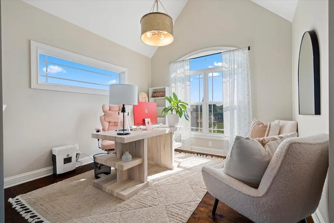
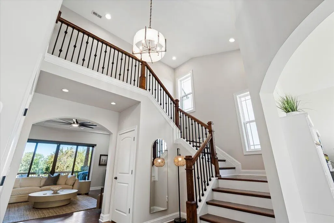
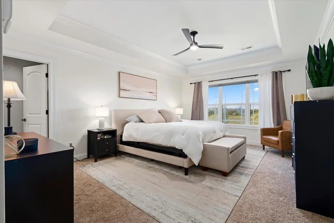
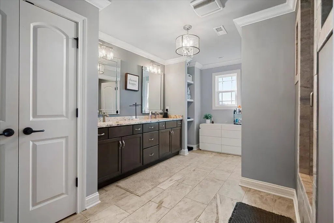
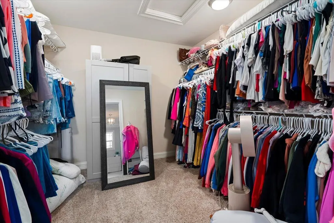
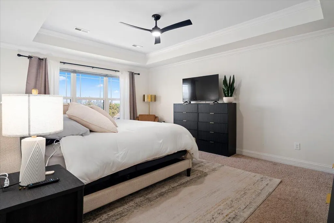
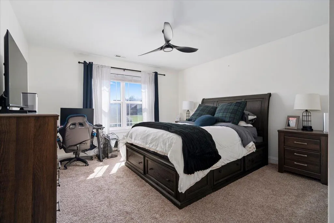
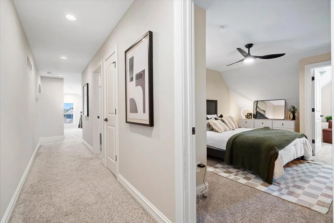
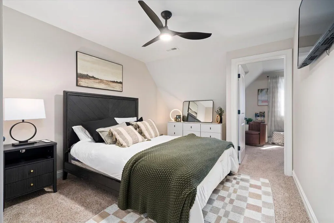
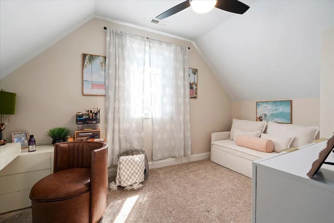
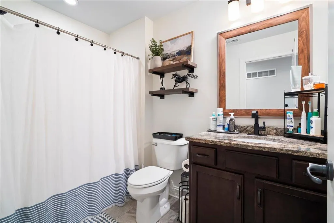
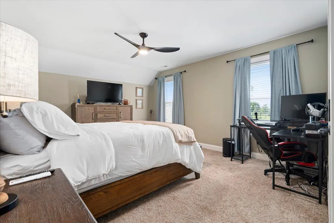
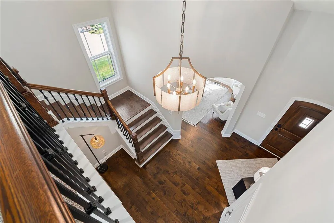
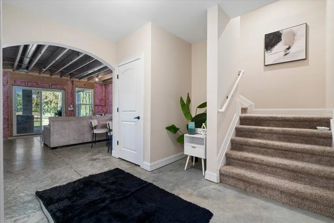
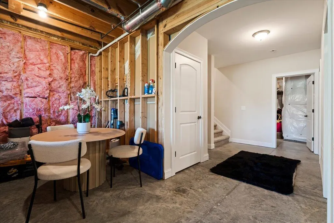
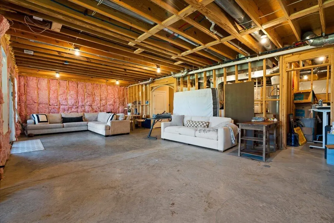
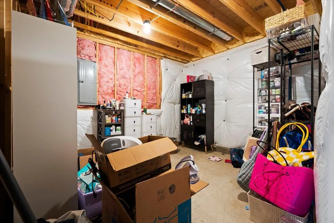
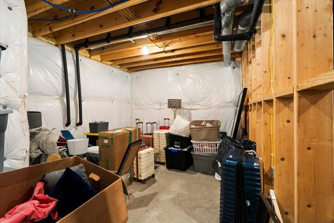
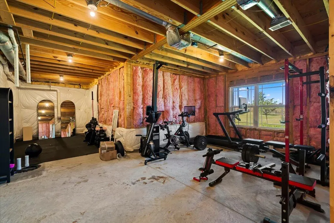
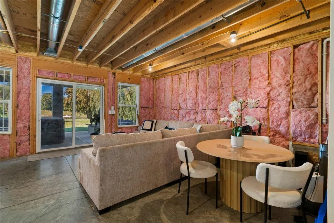
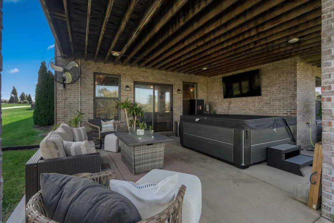
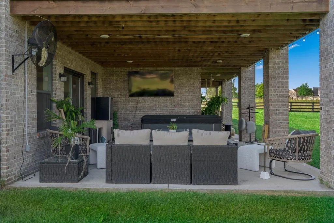
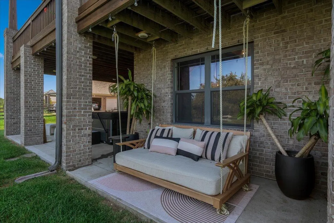
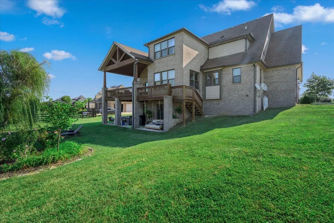
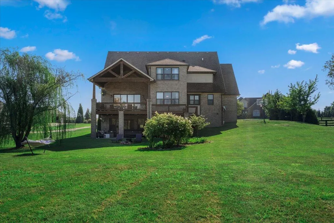
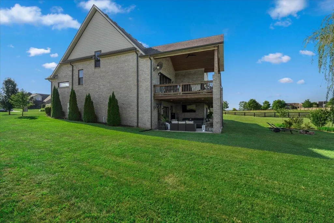
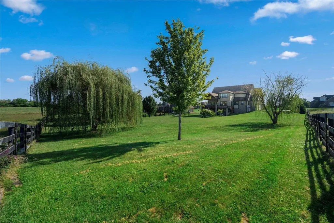
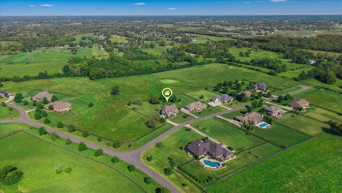
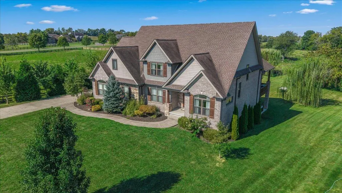
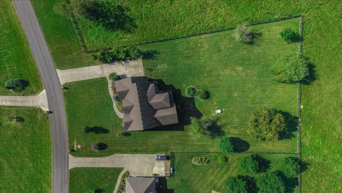
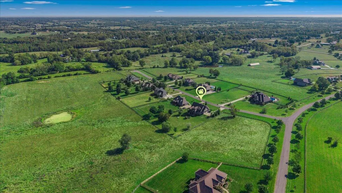
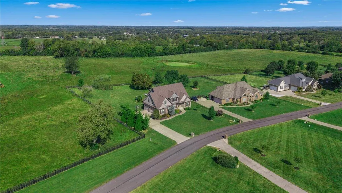
Refined Country Living in Holloway Estates. Beautifully situated on a one-acre corner lot bordered along the side and rear by deed-restricted farmland, this custom five-bedroom home offers an exceptional combination of privacy, space, and timeless views. From lush pastures and mature trees to breathtaking sunsets, the setting is truly something special—best enjoyed from the expansive vaulted covered deck. Thoughtfully refreshed with new interior paint, lighting, kitchen appliances, and updated landscaping, the home is beautifully presented and move-in ready. Inside, the main level features a spacious kitchen with stainless appliances, designer countertops and a large hidden pantry, along with a striking stone fireplace and generous living spaces designed for both everyday comfort and entertaining. A main-level guest suite with full bath provides flexibility for visitors or multigenerational living, while the formal dining room can easily transition to a private home office, as its currently functioning. A mudroom, dedicated laundry room with utility sink, geothermal system, and large three-car garage complete the main level. Upstairs, the impressive primary suite offers a large walk-in closet, private bath and stunning views, accompanied by three additional bedrooms and another full bath. The full unfinished walkout basement presents an incredible opportunity to create additional living, entertaining, fitness, or recreational space tailored to your lifestyle. Basement has several rooms framed out including a dedicated bathroom that is stubbed out and ready to finish, completed the home would total over 5,100 finished square feet. Offering the serenity of the countryside with the comfort and sophistication of a custom home, this special Holloway Estates property delivers room to breathe, beautiful views, and a setting that's increasingly hard to find.
| Elementary School | Middle School | High School |
|---|---|---|
| Rosenwald Elementary School | West Jessamine Middle School | West Jess HS |
| Price History | |
|---|---|
| 9/3/2026 | Listed $1,095,000 |
General Features
| Sewer | Septic Tank |
|---|---|
| Heating | Electric,Geothermal,Propane Tank Owned,Zoned |
| Cooling | Ceiling Fan(s),Geothermal,Zoned |
| Utilities | Electricity Connected,Propane Connected,Underground Utilities |
| Possession | Close Of Escrow |
| Roof | Composition,Dimensional Style |
| Appliances | Dishwasher,Disposal,Gas Range,Microwave,Oven,Refrigerator,Other |
| HOA Fee | 500.0 |
| Garage Spaces | 3.0 |
| Patio/Porch Features | Deck,Patio,Porch,Rear Patio,Front Porch,Rear Porch |
| Security Features | Security System Leased |
| Construction Materials | Stone,Brick Veneer,HardiPlank Type |
| Year Built | 2015 |
| View | Farm,Trees/Woods |
| Levels | Two |
| Property Subtype | Single Family Residence |
| Parcel Number | 021-00-00-028.14 |
| Assoc Fee Paid Per | Annually |
| County | Jessamine |
| New Construction | No |
| Property Type | Residential |
| HOA | Yes |
| Attached Garage | No |
| Subdivision Name | Holloway |
| Garage Y/N | Yes |
| Total Rooms | 11 |
| Full Baths | 3 |
| Status | Active |
| Directions | From Lexington,Harrodsburg Road... Right on Clear Creek,Left on Crestridge Trail,Right on Hidden Meadow. First house on left. |
| High School | West Jess HS |
| City | Nicholasville |
| High School District | Jessamine County - 9 |
| MLS Area | 009 - Jessamine County |
| Lot Size Units | Acres |
| Lot Size Square Feet | 44160.0 |
| Carport Y/N | No |
| Elementary School | Rosenwald |
| Land Lease Y/N | No |
| Home Warranty Y/N | No |
| Middle/Junior High School | West Jessamine Middle School |
| MLS Area Minor | 009 - Jessamine County |
| Lease Considered Y/N | No |
| Rent Control Y/N | No |
| Structure Type | House |
| Standard Status | Active |
| MobileHomeRemainsYN | No |
| Senior Community | None |
| Sewer_co_Septic_sp_Tank | True |
| Utilities_co_Underground_sp_Utilities | True |
Interior Features
| Interior Amenities | Breakfast Bar,Ceiling Fan(s),Eat-in Kitchen,Entrance Foyer,Walk-In Closet(s) |
|---|---|
| Basement | Bath/Stubbed,Concrete,Exterior Entry,Full,Sump Pump,Unfinished,Walk-Out Access |
| Flooring | Carpet,Ceramic Tile,Hardwood |
| Total Fireplaces | 1 |
| Fireplace Features | Family Room,Gas Log |
| Basement (Y/N) | Yes |
| Air Conditioning Y/N | Yes |
| Heating Y/N | Yes |
| Window Features | Blinds,Insulated Windows |
| Fireplace Y/N | Yes |
| Above Grade Finished Area | 3339.0 |
| Laundry Features | Electric Dryer Hookup,Main Level,Washer Hookup |
| Total Bedrooms | 5 |
| Below Grade Finished Area | 0.0 |
| LivingAreaSource | Public Records |
| Total Baths | 3 |
Exterior Features
| Fencing | Wood |
|---|---|
| Parking Features | Attached Garage,Driveway,Garage Door Opener,Garage Faces Side,Off Street |
| Lot Features | Landscaped,Many Trees |
| Water Source | Public |
| Lot Size Area | 1.0 |
| Foundation Details | Concrete Perimeter |
| Building Area Total | 3339.0 |
| Lot Size Acres | 1.0 |
| Lot Size Source | Public Records |
| Waterfront Y/N | No |
| Crops Included Y/N | No |
| Horse Y/N | No |
| Irrigation Water Rights Y/N | No |
Amenities
- Foreclosure
- Views
- Short Sale
- New Construction
- Adult 55+
- Lease To Own
- No HOA Fees
- Furnished
- Primary On Main
- Air Conditioning
- Seller Finance
- Green
- Fixer Upper
- Horse
- Golf
- Fireplace
- Deck
- Garage
- Basement
- Pool
Property vs Single Family Average in 40356
Price
Year Built
Visits
 Data last updated: September 12, 2026 4:57 AM UTC and updating occurs daily
 The data relating to real estate for sale on this web site comes in part from the Internet Data Exchange Program of Metro Search, Inc. Real estate listings held by brokerage firms other than United Real Estate Louisville are marked with the Internet Data Exchange logo or the Internet Data Exchange thumbnail logo and detailed information about each listing includes the name of the listing broker.
© 2026 Metro Search, Inc.
The data relating to real estate for sale on this web site comes in part from the Internet Data Exchange Program of Metro Search, Inc. Real estate listings held by brokerage firms other than United Real Estate Louisville are marked with the Internet Data Exchange logo or the Internet Data Exchange thumbnail logo and detailed information about each listing includes the name of the listing broker.
© 2026 Metro Search, Inc.
 All information deemed reliable but not guaranteed. All properties are subject to prior sale, change or withdrawal. Neither listing broker(s) or information provider(s) shall be responsible for any typographical errors, misinformation, misprints and shall be held totally harmless. Listing(s) information is provided for consumers personal, non-commercial use and may not be used for any purpose other than to identify prospective properties consumers may be interested in purchasing. The data relating
 The data relating to real estate for sale on this web site comes in part from the Internet Data Exchange Program. Real estate listings held by IDX Brokerage firms other than United Real Estate Louisville are marked with the Internet Data Exchange logo or the Internet Data Exchange thumbnail logo and detailed information about them includes the name of the listing IDX Brokers. This information is provided exclusively for personal, non-commercial use and may not be used for any purpose other than to
 REALTOR® Association of Southern Kentucky All information deemed reliable but not guaranteed. All properties are subject to prior sale, change or withdrawal. Neither listing broker(s) or information provider(s) shall be responsible for any typographical errors, misinformation, misprints and shall be held totally harmless. Listing(s) information is provided for consumer's personal, non-commercial use and may not be used for any purpose other than to identify prospective properties consumers may
 Heart of Kentucky Association of REALTORS® All information deemed reliable but not guaranteed. All properties are subject to prior sale, change or withdrawal. Neither listing broker(s) or information provider(s) shall be responsible for any typographical errors, misinformation, misprints and shall be held totally harmless. Listing(s) information is provided for consumer's personal, non-commercial use and may not be used for any purpose other than to identify prospective properties consumers may
 All information deemed reliable but not guaranteed. All properties are subject to prior sale, change or withdrawal. Neither listing broker(s) or information provider(s) shall be responsible for any typographical errors, misinformation, misprints and shall be held totally harmless. Listing(s) information is provided for consumer's personal, non-commercial use and may not be used for any purpose other than to identify prospective properties consumers may be interested in purchasing. The data relating
 All information deemed reliable but not guaranteed. All properties are subject to prior sale, change or withdrawal. Neither listing broker(s) or information provider(s) shall be responsible for any typographical errors, misinformation, misprints and shall be held totally harmless. Listing(s) information is provided for consumer's personal, non-commercial use and may not be used for any purpose other than to identify prospective properties consumers may be interested in purchasing. The data relating
