
Price Reduction
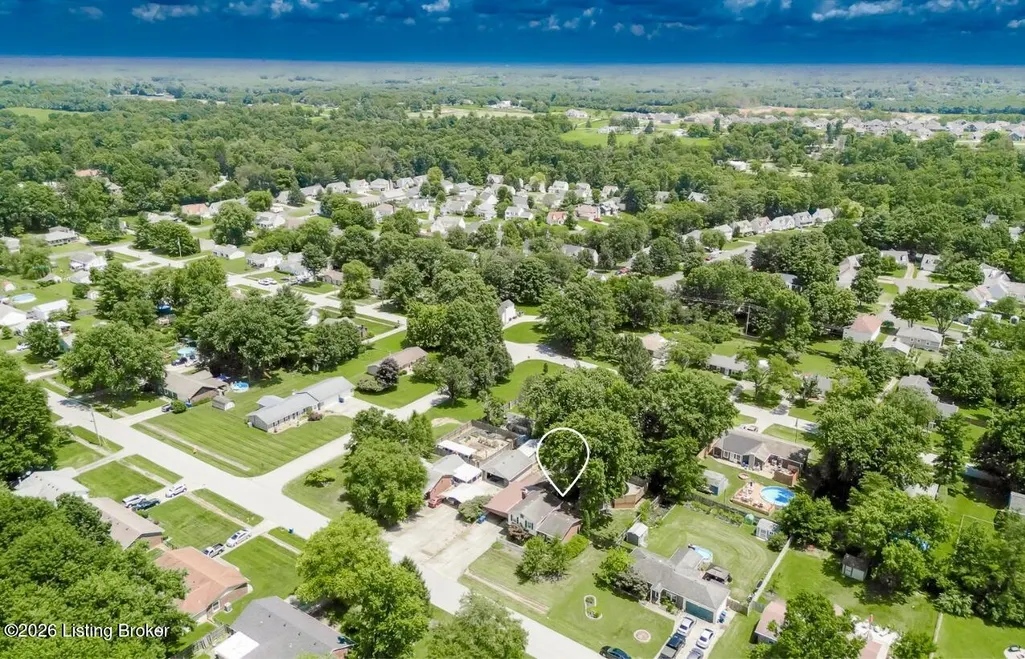
Address
6522 Dunnlea Dr, Pewee Valley, KY
Price
$ 324,900
Property Attributes
- MLS#1724138
- TypeSingle Family
- Listing Status Active
- CountyOldham
- CityPewee Valley
- AreaOldham County S-171
- NeighborhoodCONFEDERATE ESTATES
- Zip40056
- Style
- Year Built1977
- Price$ 324,900
- Bedrooms3
- Full Bathrooms1
- Half Bathrooms1
- Sqr Footage1502
- Lot Size0.3 Acres
Data Source:
Metro Search, Inc.
Property Description
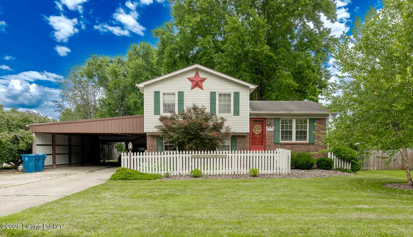
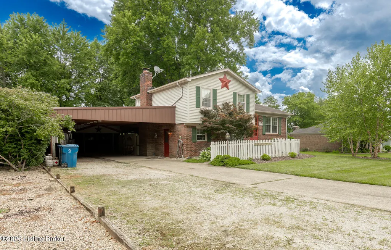
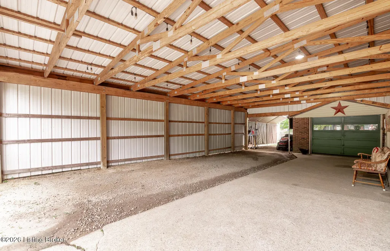
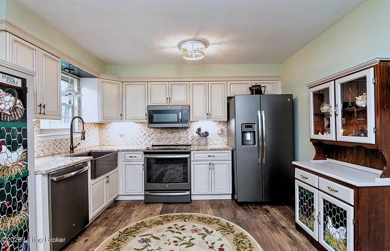
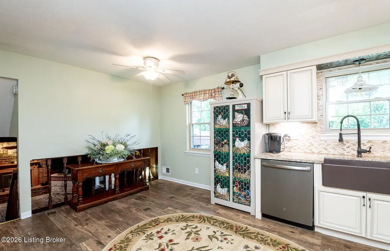
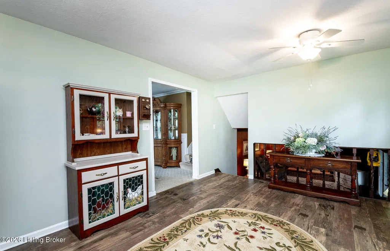
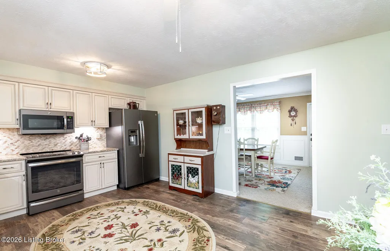
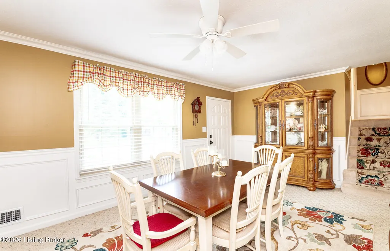
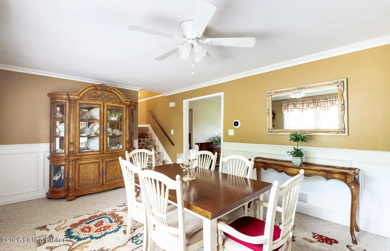
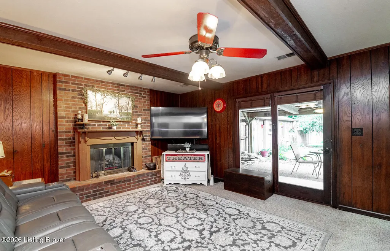
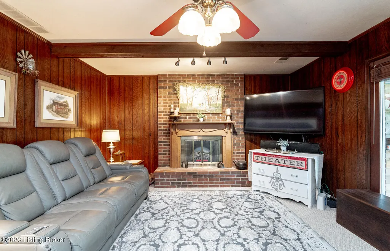
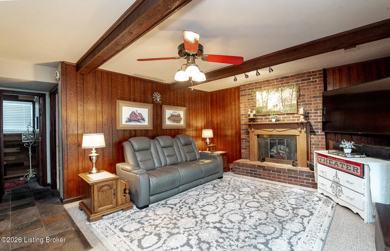
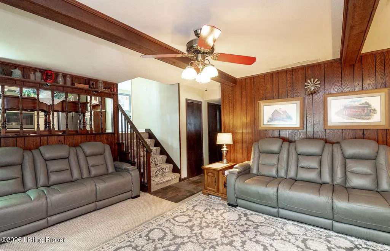
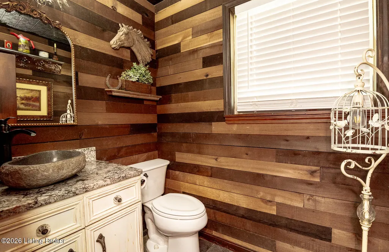
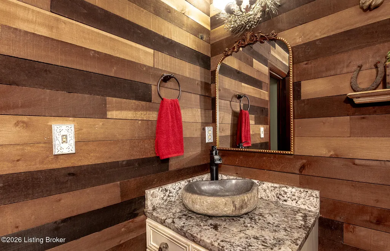
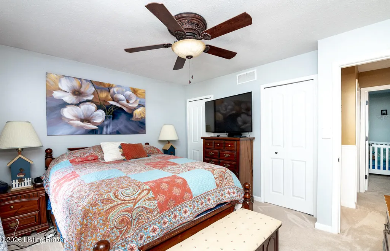
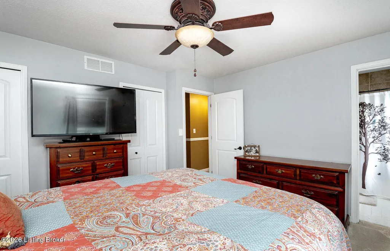
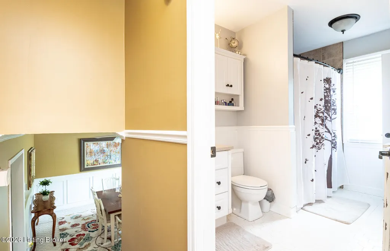
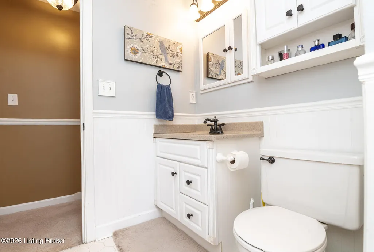
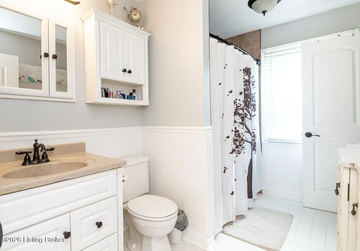
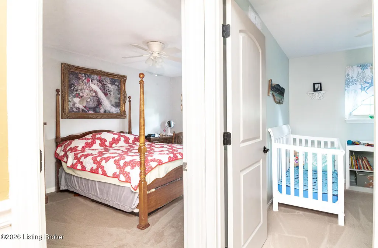
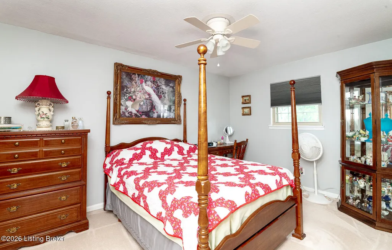
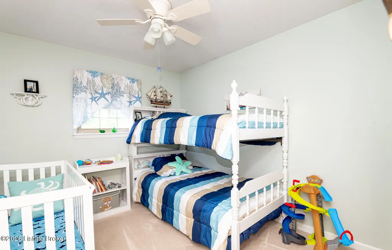
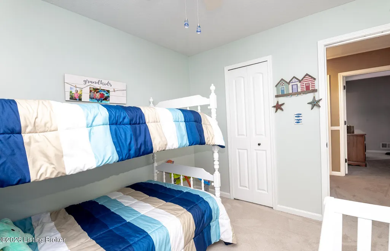
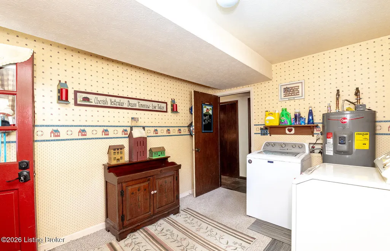
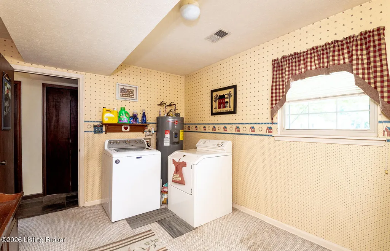
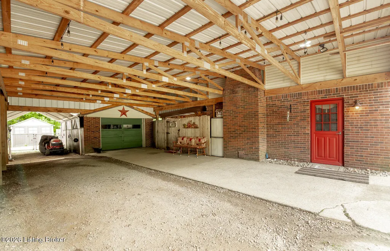
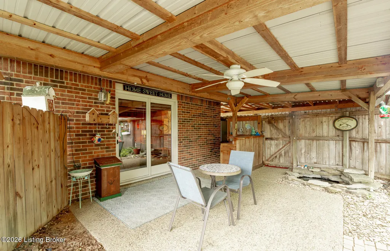
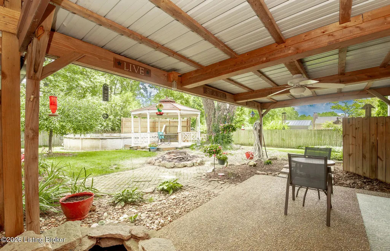
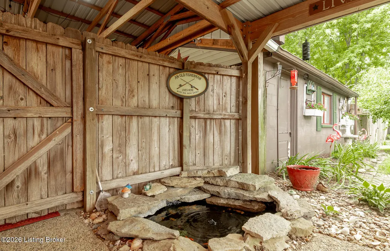
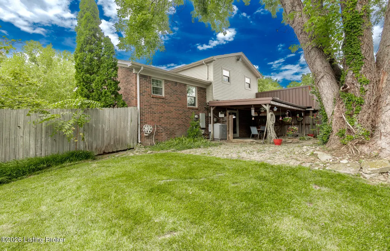
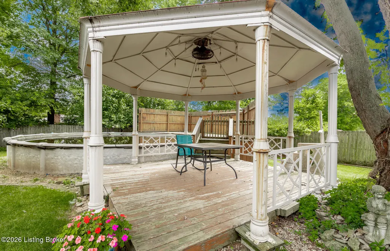
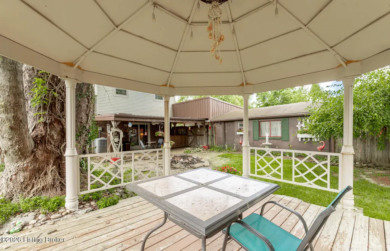
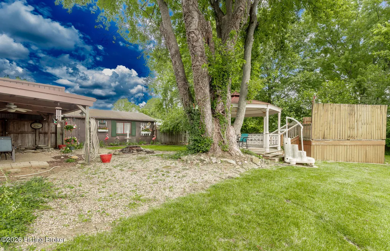
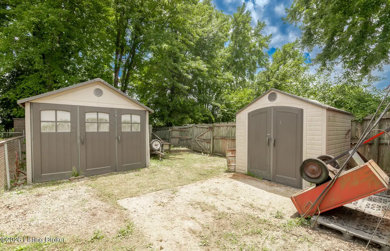
Welcome to 6522 Dunnlea Drive. This lovingly maintained tri level home is nestled in a quiet neighborhood within the award winning Oldham County School District. Conveniently located minutes from the Old Henry Bypass and Gene Snyder Freeway, this home offers an easy commute while maintaining the charm and sense of community that make Pewee Valley one of the area's most sought after places to call home. Offering over 1,500 square feet of living space, this home features three bedrooms, one and a half bathrooms, and thoughtfully blends original character with modern updates, including beautiful wainscoting and a kitchen with stunning stone countertops, apron front sink, and farmhouse inspired cabinetry. A flexible layout provides comfortable living spaces with plenty of room for everyday life or entertaining. Outside, you'll find exceptional amenities that really set this property apart. Enjoy a covered patio complete with a built-in bar, soundscapes from a nearby fish pond, and tons of outdoor storage for tools, equipment, and even all those seasonal items. The existing above ground pool is ready for your updates that make this the centerpiece of a backyard retreat. Parking is plentiful with a detached one car garage and an oversized carport that provides covered parking for four to six additional vehicles, making this an ideal setup for car enthusiasts, hobbyists, or anyone needing extra space in the driveway . Major mechanical updates include an HVAC system and water heater that are both less than two years old, granting added peace of mind. Offered for the first time in 40 years, this is a rare opportunity to own a home in one of Oldham County's most desirable locations.
| Price History | |
|---|---|
| 7/23/2026 | Listed $330,000 |
| 8/13/2026 | 1$327,500 |
| 9/1/2026 | 1$324,900 |
General Features
| Heating | Electric,Forced Air,Heat Pump |
|---|---|
| Cooling | Central Air,Heat Pump |
| Utilities | Electricity Connected |
| Roof | Shingle |
| Garage Spaces | 1 |
| Construction Materials | Vinyl Siding,Wood Frame,Brick Veneer |
| Year Built | 1977 |
| Stories Count | 2 |
| Property Subtype | Single Family Residence |
| County | Oldham |
| Property Type | Residential |
| HOA | false |
| Attached Garage | false |
| Subdivision Name | CONFEDERATE ESTATES |
| Garage Y/N | true |
| Other Structures | Garage(s),Outbuilding |
| Total Rooms | 9 |
| Full Baths | 1 |
| Status | Active |
| Directions | From Lagrange Rd (Hwy 146) you should turn Southeast onto Ash Ave. After approx 1.1 miles turn left onto Dunnlea Dr. 6522 Dunnlea will be on your right after 0.2 miles |
| City | Pewee Valley |
| High School District | Oldham |
| MLS Area | 21-Oldham County S-171 |
| Lot Size Units | Acres |
| Lot Size Square Feet | 13068 |
| MLS Area Minor | 21-Oldham County S-171 |
| Standard Status | Active |
| Tax Lot | 77 |
Interior Features
| Basement | None |
|---|---|
| Total Fireplaces | 1 |
| Air Conditioning Y/N | true |
| Heating Y/N | true |
| Fireplace Y/N | true |
| Above Grade Finished Area | 1502 |
| Half Baths | 1 |
| Total Bedrooms | 3 |
| LivingAreaSource | List Agent |
| Total Baths | 2 |
Exterior Features
| Fencing | Privacy,Wood,Chain Link |
|---|---|
| Parking Features | Off Street,Detached,See Remarks,Driveway |
| Lot Features | Level,Storm Sewer |
| Water Source | Public |
| Lot Size Area | 0.3 |
| Foundation Details | Crawl Space,Concrete Blk,Slab |
| Building Area Total | 1502 |
| Lot Size Acres | 0.3 |
Amenities
- Foreclosure
- Views
- Short Sale
- New Construction
- Adult 55+
- Lease To Own
- No HOA Fees
- Furnished
- Primary On Main
- Air Conditioning
- Seller Finance
- Green
- Fixer Upper
- Horse
- Golf
- Fireplace
- Deck
- Garage
- Basement
- Pool
Property vs Single Family Average in 40056
Price
Year Built
 Data last updated: September 12, 2026 4:57 AM UTC and updating occurs daily
 The data relating to real estate for sale on this web site comes in part from the Internet Data Exchange Program of Metro Search, Inc. Real estate listings held by brokerage firms other than United Real Estate Louisville are marked with the Internet Data Exchange logo or the Internet Data Exchange thumbnail logo and detailed information about each listing includes the name of the listing broker.
© 2026 Metro Search, Inc.
The data relating to real estate for sale on this web site comes in part from the Internet Data Exchange Program of Metro Search, Inc. Real estate listings held by brokerage firms other than United Real Estate Louisville are marked with the Internet Data Exchange logo or the Internet Data Exchange thumbnail logo and detailed information about each listing includes the name of the listing broker.
© 2026 Metro Search, Inc.
 All information deemed reliable but not guaranteed. All properties are subject to prior sale, change or withdrawal. Neither listing broker(s) or information provider(s) shall be responsible for any typographical errors, misinformation, misprints and shall be held totally harmless. Listing(s) information is provided for consumers personal, non-commercial use and may not be used for any purpose other than to identify prospective properties consumers may be interested in purchasing. The data relating
 The data relating to real estate for sale on this web site comes in part from the Internet Data Exchange Program. Real estate listings held by IDX Brokerage firms other than United Real Estate Louisville are marked with the Internet Data Exchange logo or the Internet Data Exchange thumbnail logo and detailed information about them includes the name of the listing IDX Brokers. This information is provided exclusively for personal, non-commercial use and may not be used for any purpose other than to
 REALTOR® Association of Southern Kentucky All information deemed reliable but not guaranteed. All properties are subject to prior sale, change or withdrawal. Neither listing broker(s) or information provider(s) shall be responsible for any typographical errors, misinformation, misprints and shall be held totally harmless. Listing(s) information is provided for consumer's personal, non-commercial use and may not be used for any purpose other than to identify prospective properties consumers may
 Heart of Kentucky Association of REALTORS® All information deemed reliable but not guaranteed. All properties are subject to prior sale, change or withdrawal. Neither listing broker(s) or information provider(s) shall be responsible for any typographical errors, misinformation, misprints and shall be held totally harmless. Listing(s) information is provided for consumer's personal, non-commercial use and may not be used for any purpose other than to identify prospective properties consumers may
 All information deemed reliable but not guaranteed. All properties are subject to prior sale, change or withdrawal. Neither listing broker(s) or information provider(s) shall be responsible for any typographical errors, misinformation, misprints and shall be held totally harmless. Listing(s) information is provided for consumer's personal, non-commercial use and may not be used for any purpose other than to identify prospective properties consumers may be interested in purchasing. The data relating
 All information deemed reliable but not guaranteed. All properties are subject to prior sale, change or withdrawal. Neither listing broker(s) or information provider(s) shall be responsible for any typographical errors, misinformation, misprints and shall be held totally harmless. Listing(s) information is provided for consumer's personal, non-commercial use and may not be used for any purpose other than to identify prospective properties consumers may be interested in purchasing. The data relating
